
Our process / MainPoint Architecture
What happens after you contact us
A straightforward sequence with clear decisions, deliverables and fees at each stage. The exact scope depends on your property and the work you appoint us to do.
Design and project coordination
From survey to site support.
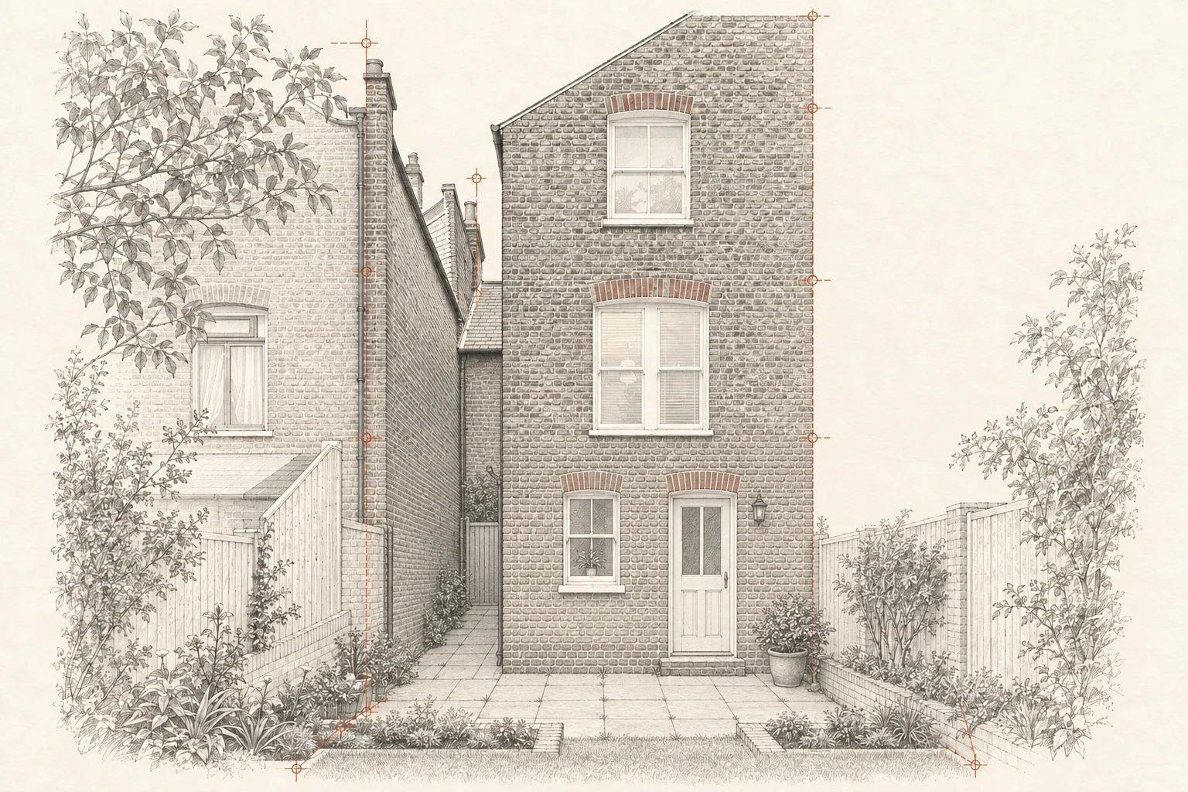
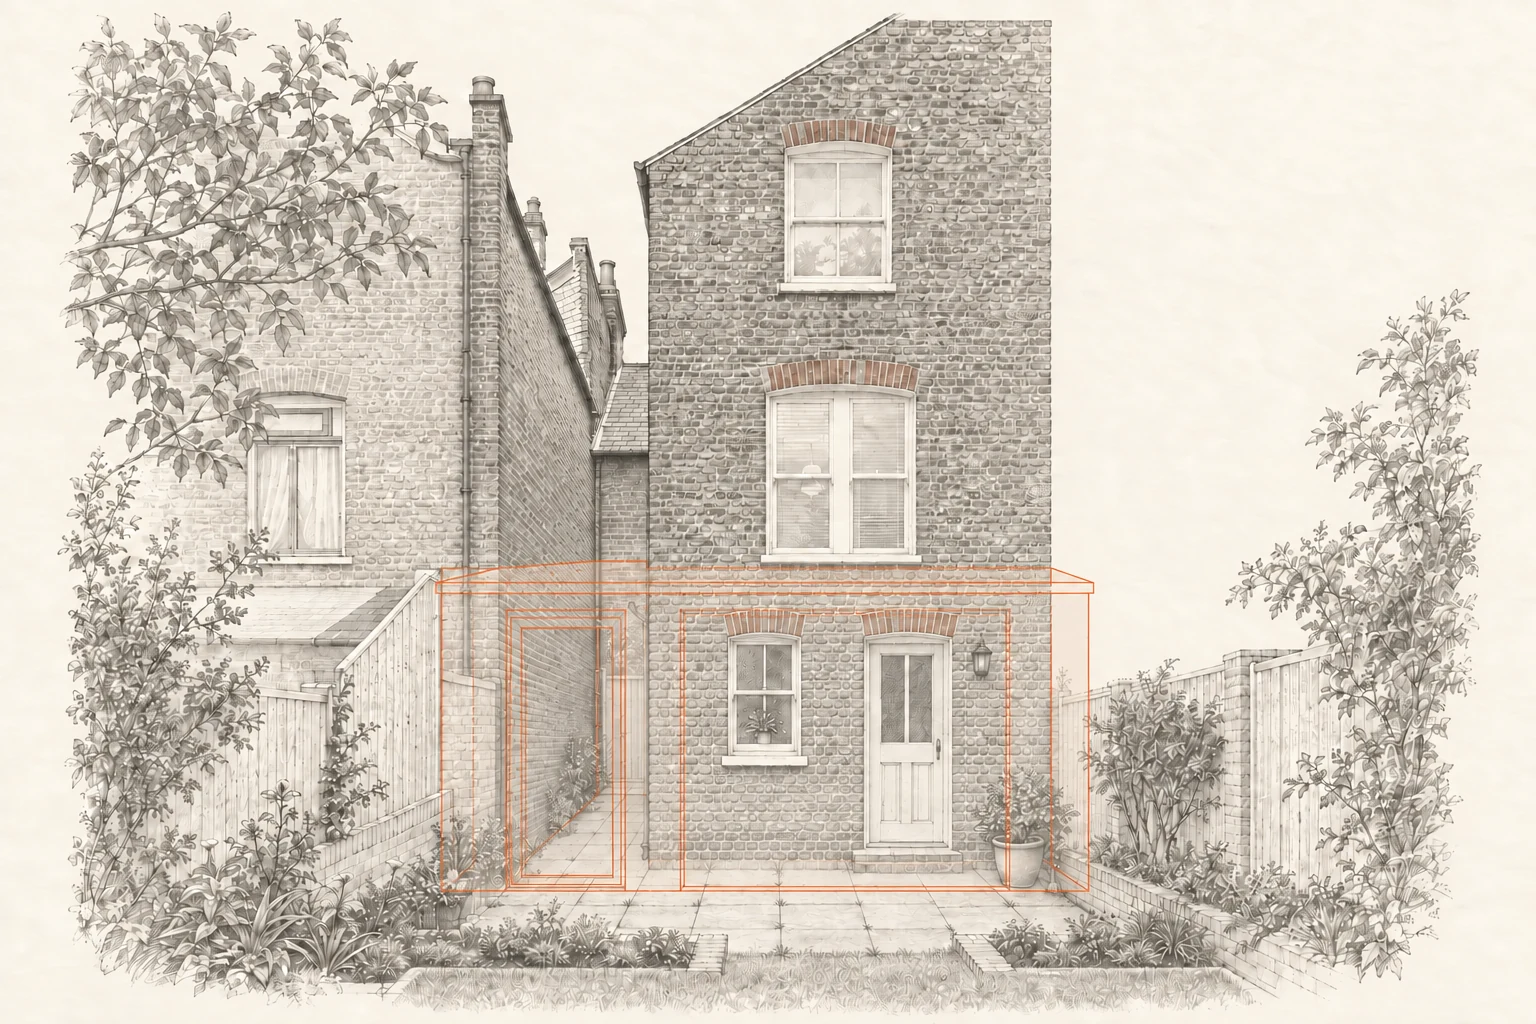
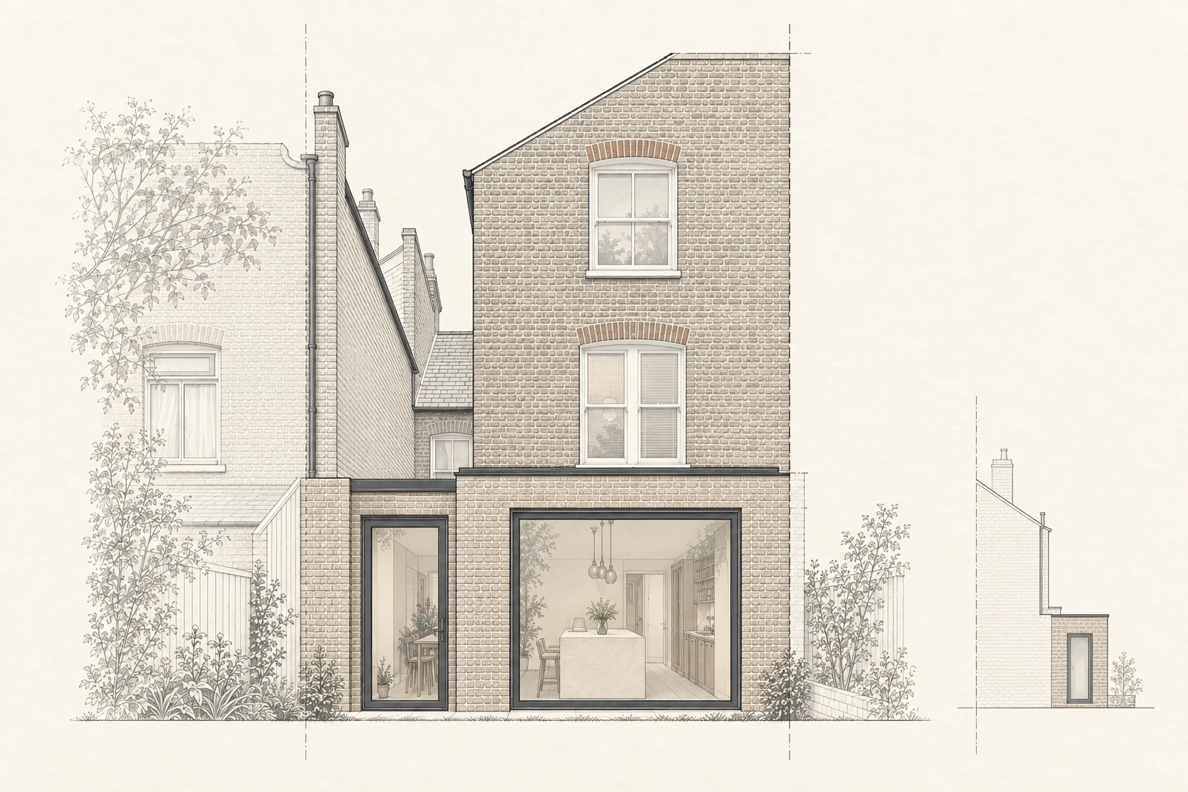
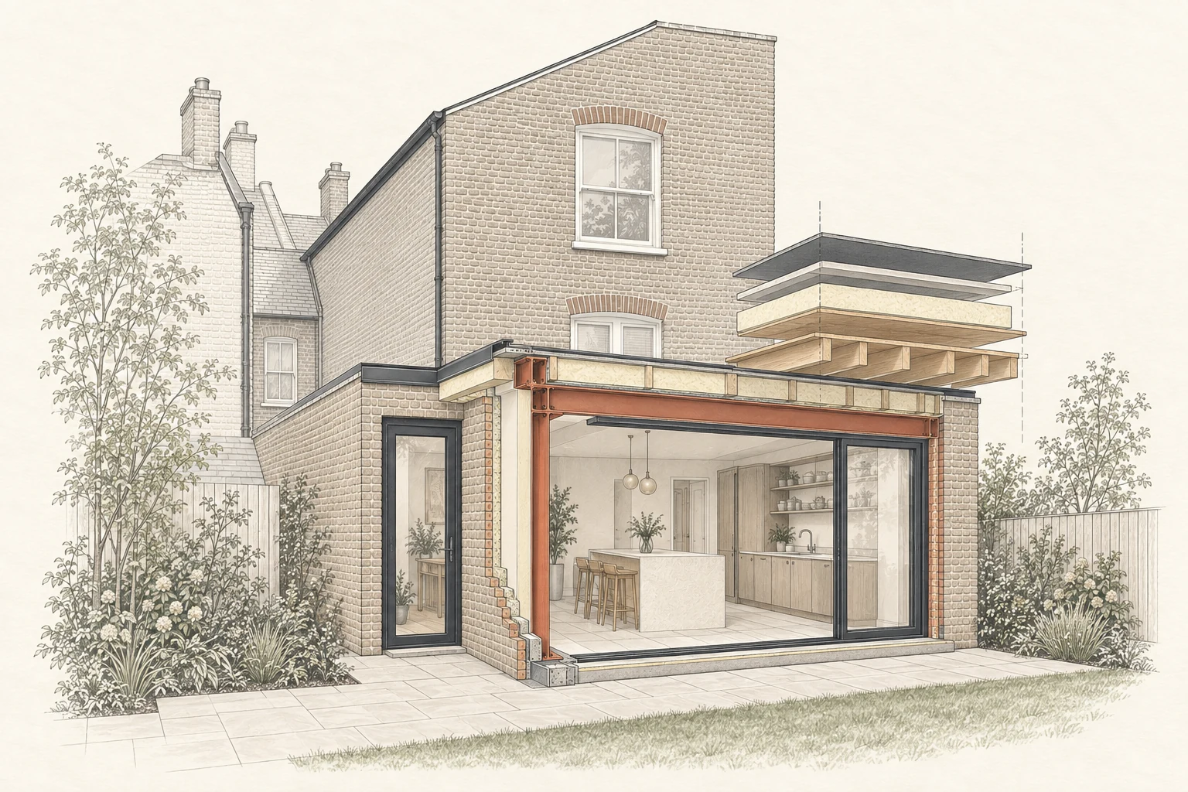
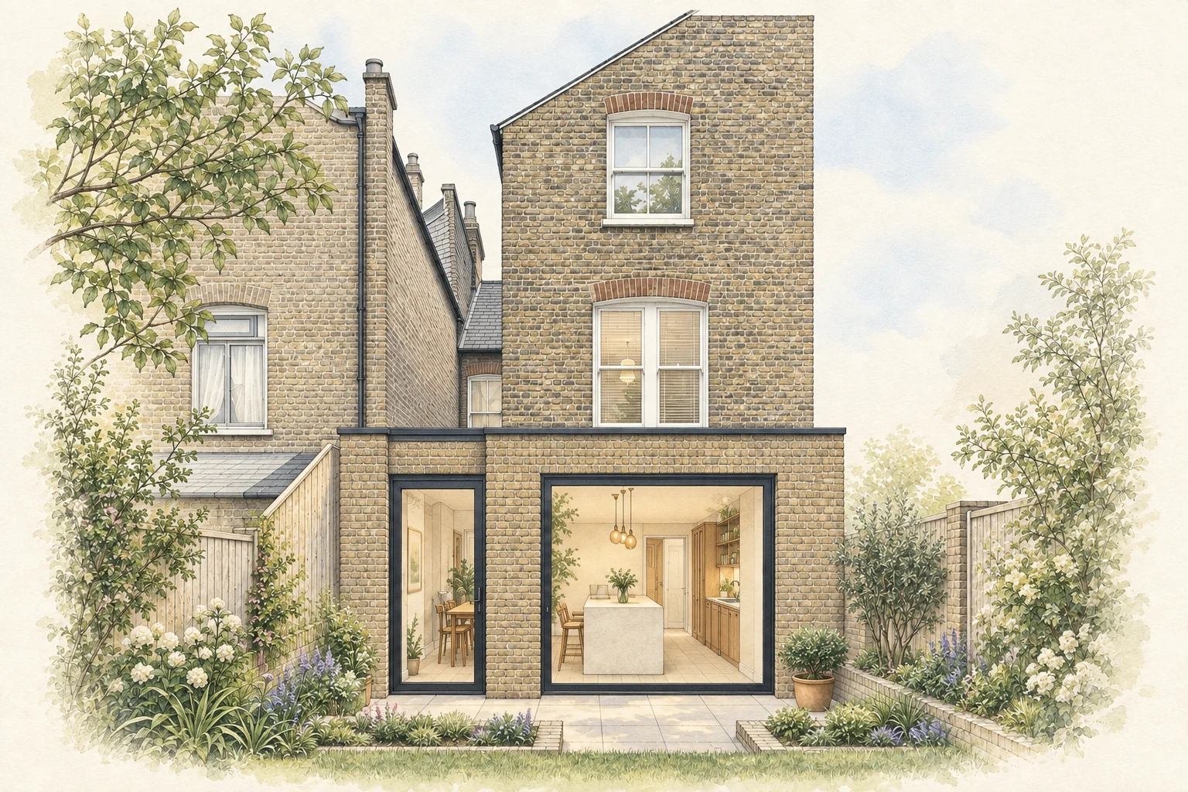
A visual guide based on one finished rear and side extension. These AI-generated studies explain the stages; they are not the property’s actual survey, planning or construction documents.
Understand the existing property, your brief and the relevant constraints.
Survey + project briefCompare layouts, massing, daylight and how the new space connects to the old.
Design options + agreed directionPrepare the drawings and supporting information, submit the agreed application and respond to queries.
Application drawings + submission supportBring architectural information, the engineer’s design and interior decisions into a coordinated package.
Technical details + tender informationAnswer design queries, coordinate changes and review the design at agreed stages on site.
Design responses + agreed site reviewsThe stages in detail
- 01
Initial conversation
You tell us about the property, your priorities, timing and budget. We confirm whether the project is suitable for an initial consultation.
What you receive: An agreed next step.
- 02
Site meeting
We meet you at the property, inspect the context and discuss the likely planning and technical issues.
What you receive: A brief and an understanding of the site.
- 03
Research & feasibility
We review relevant planning history, policy, constraints and the broad viability of your brief.
What you receive: A research summary, initial options and a recommended route.
- 04
Measured survey
We record the building and prepare accurate existing plans and elevations. Sections and roof plans are included where agreed.
What you receive: Existing drawings recording the property before design work.
- 05
Proposed design
We develop practical options, review them with you and refine the preferred proposal.
What you receive: Agreed proposed plans, elevations and relevant sections.
- 06
Planning stage
We prepare the required drawings and documents, complete the forms and submit the application where instructed.
What you receive: An application package and agreed submission support.
- 07
Technical design
We coordinate the information needed for Building Regulations and provide drawings suitable for Building Control review.
What you receive: Technical plans, sections, details and specialist-design references.
- 08
Tender & construction
If required, we prepare tender information, help compare quotations and respond to design queries during construction.
What you receive: Pricing information, agreed schedules and construction-stage design support.
Agree the scope before work starts
Your written proposal sets out fees, drawings, documents, payment stages and responsibilities. Authority charges and specialist appointments are identified separately. You receive organised drawing packages and agreed supporting documents at the relevant handovers.
Planning and Building Control make their own decisions; approval is not guaranteed. Construction-stage design support is not continuous site supervision or a guarantee of workmanship.
Discuss your project
Ready to discuss
your project?
Tell us what you want to change. We will explain the next steps, likely scope and how we can help.
An informal first enquiry. No obligation.