
01
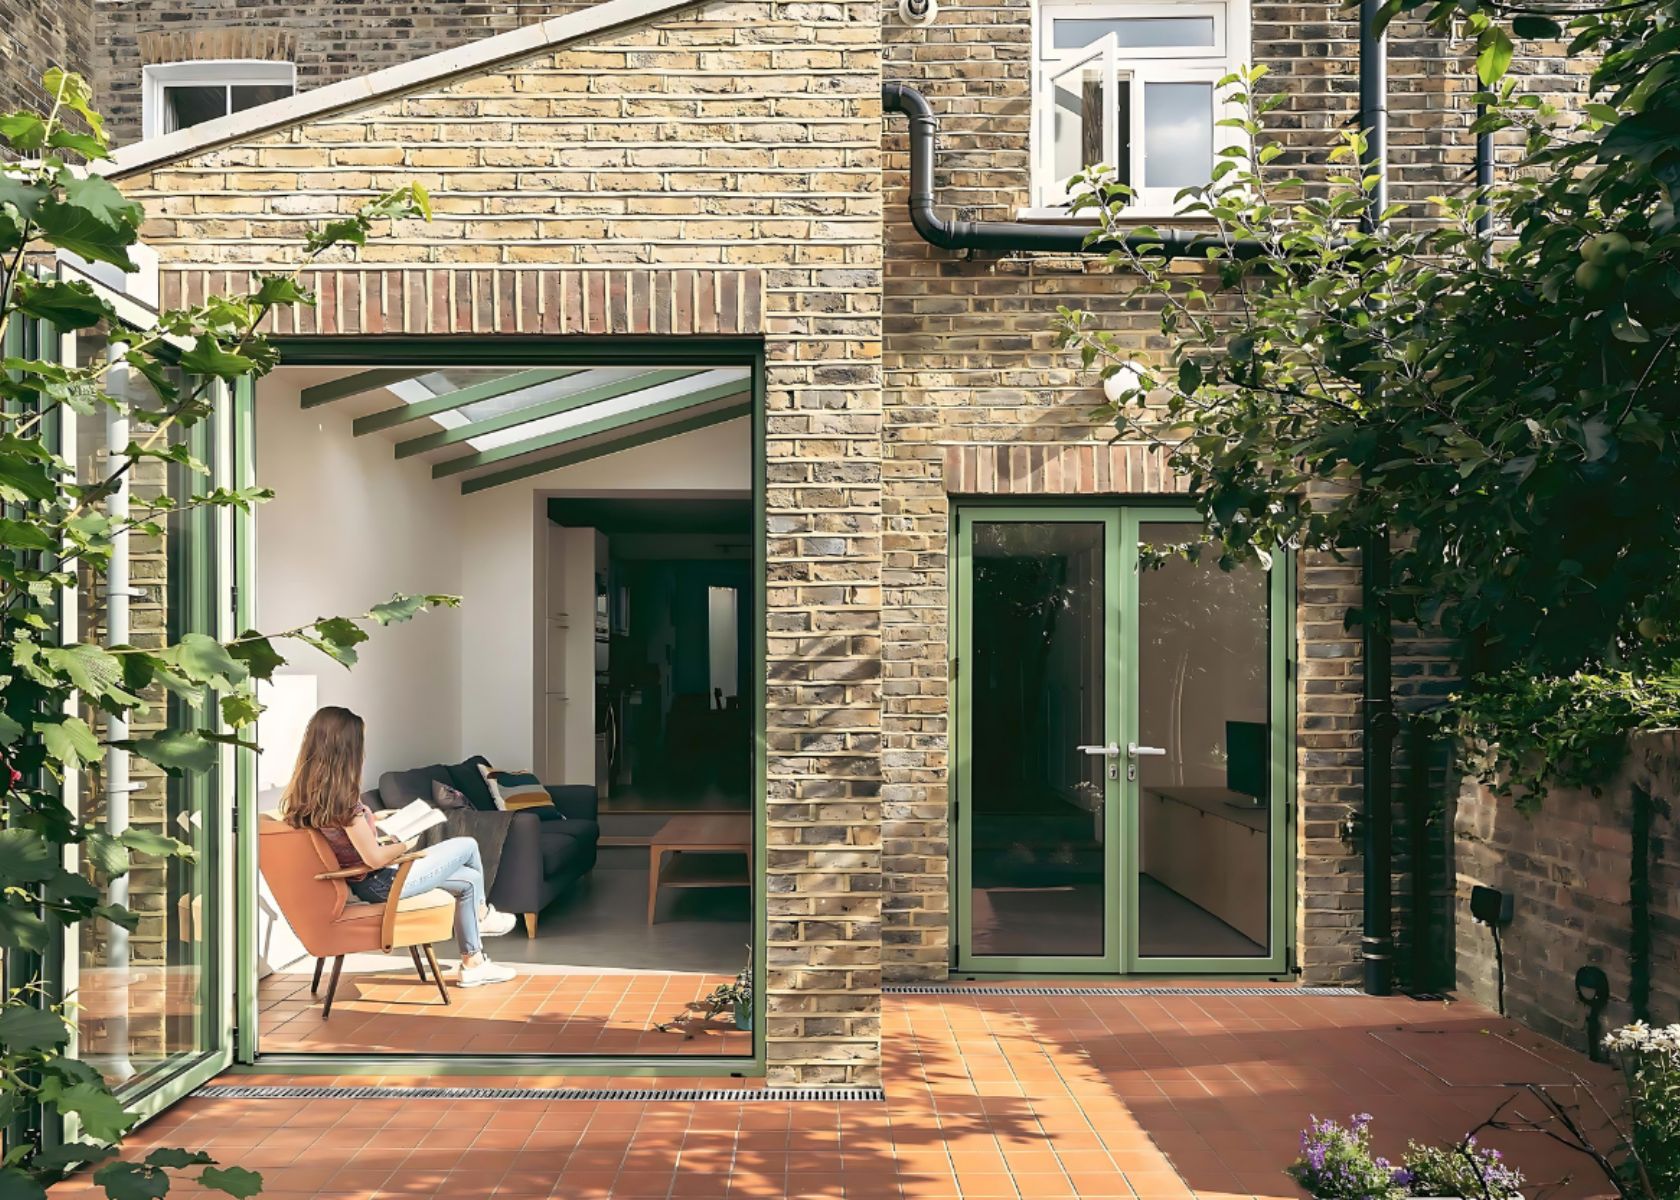
Home extensions
Plan a rear, side or wraparound extension with a clear route from feasibility to construction information.
View service ↗Services / MainPoint Architecture
We can provide a complete service or a clearly defined stage. Every proposal sets out the drawings, documents, submissions and exclusions.
01
Plan a rear, side or wraparound extension with a clear route from feasibility to construction information.
View service ↗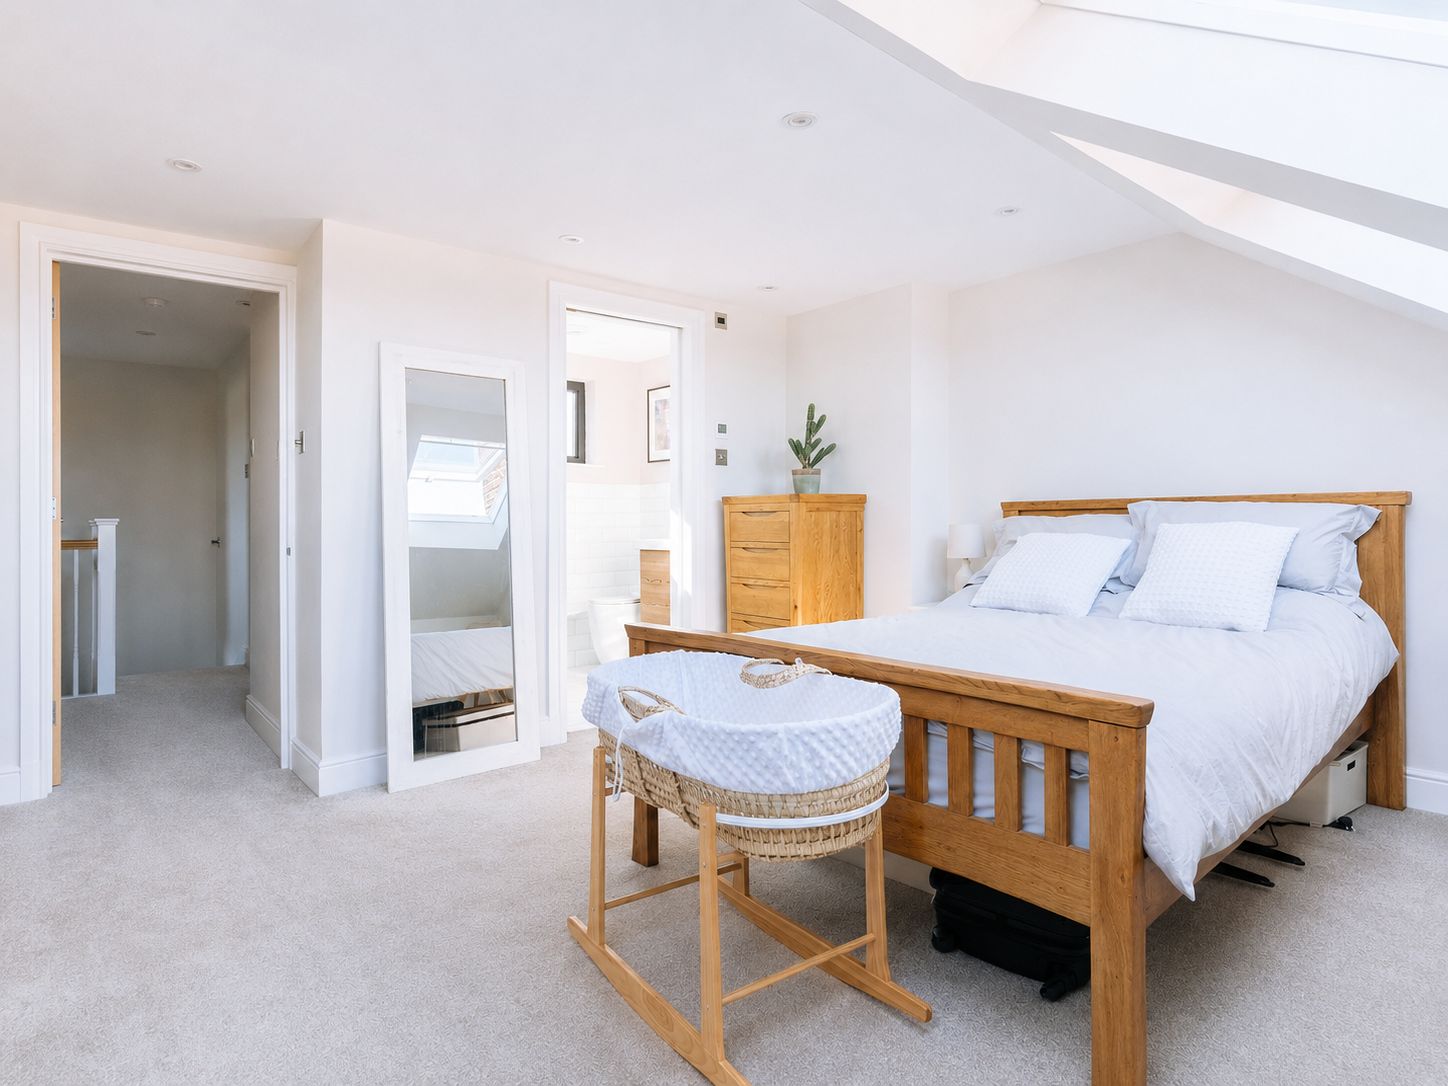
02
Establish whether the roof space works, which approvals apply and what information your builder will need.
View service ↗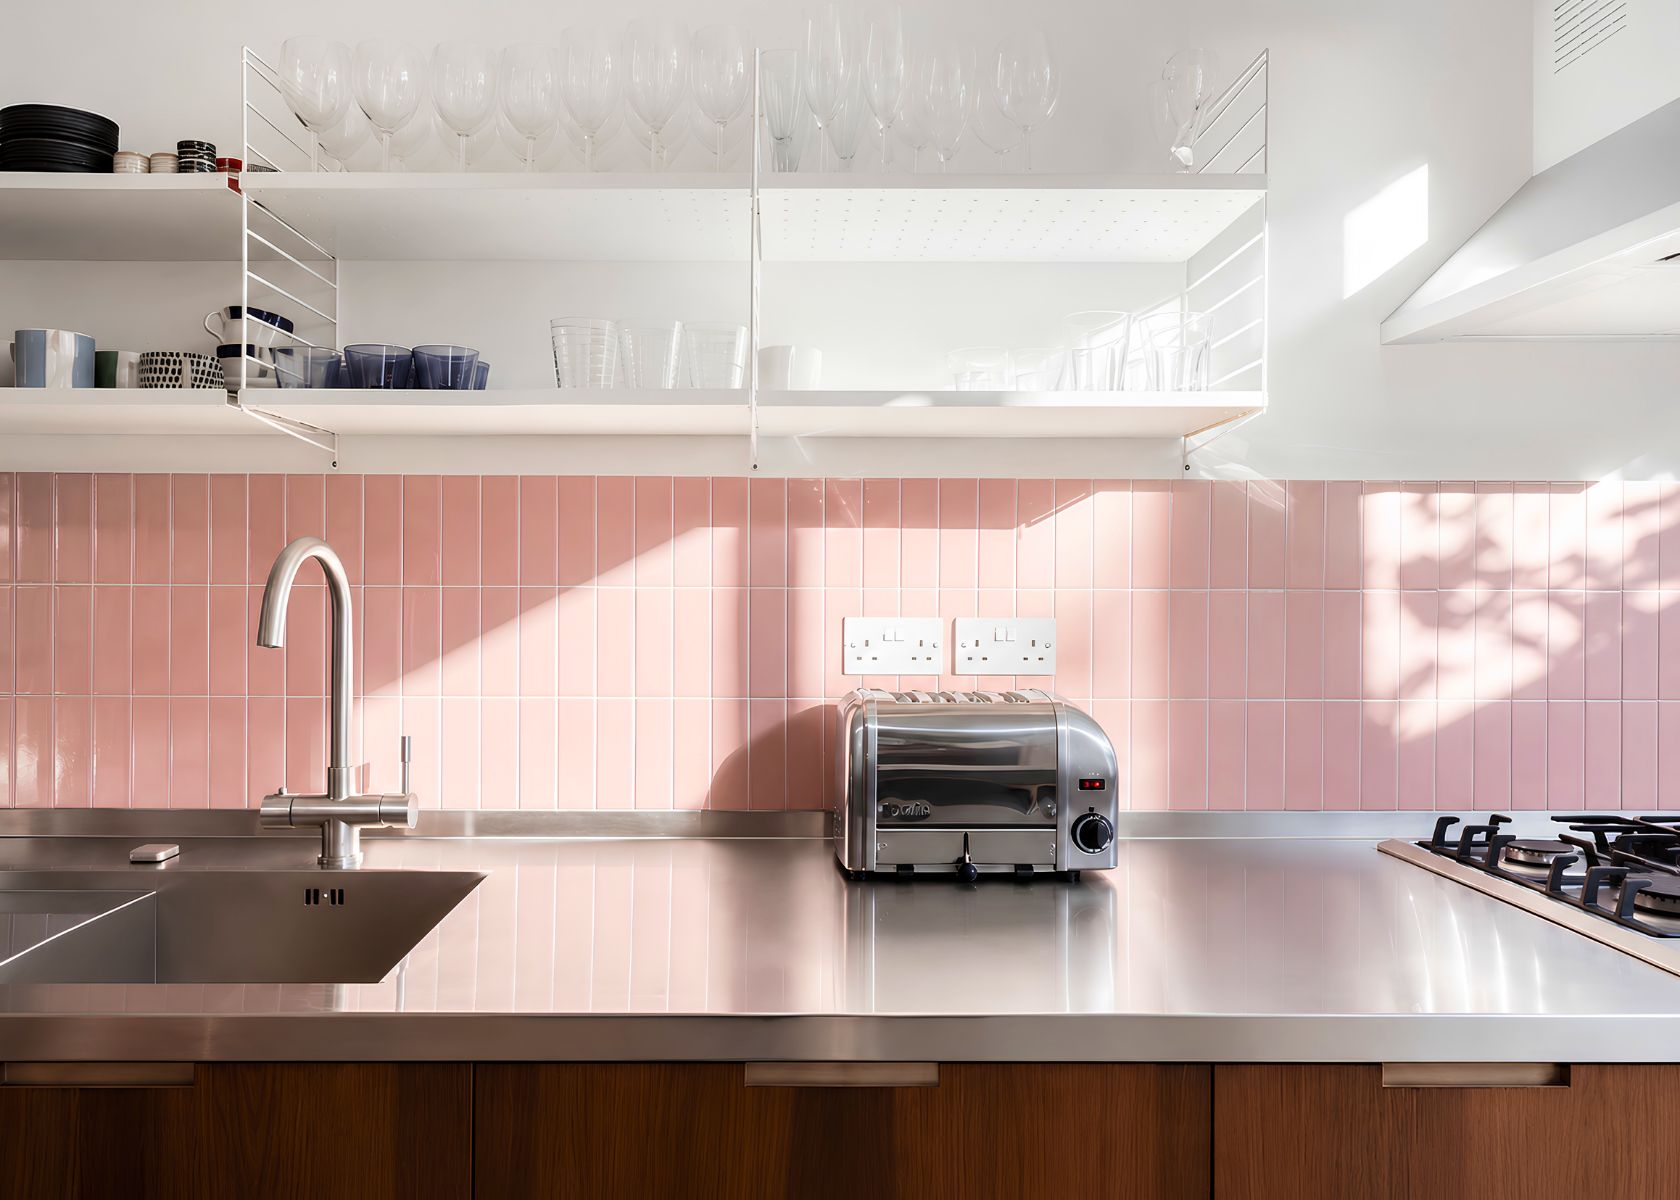
03
Improve how your existing home works through carefully considered internal and external alterations.
View service ↗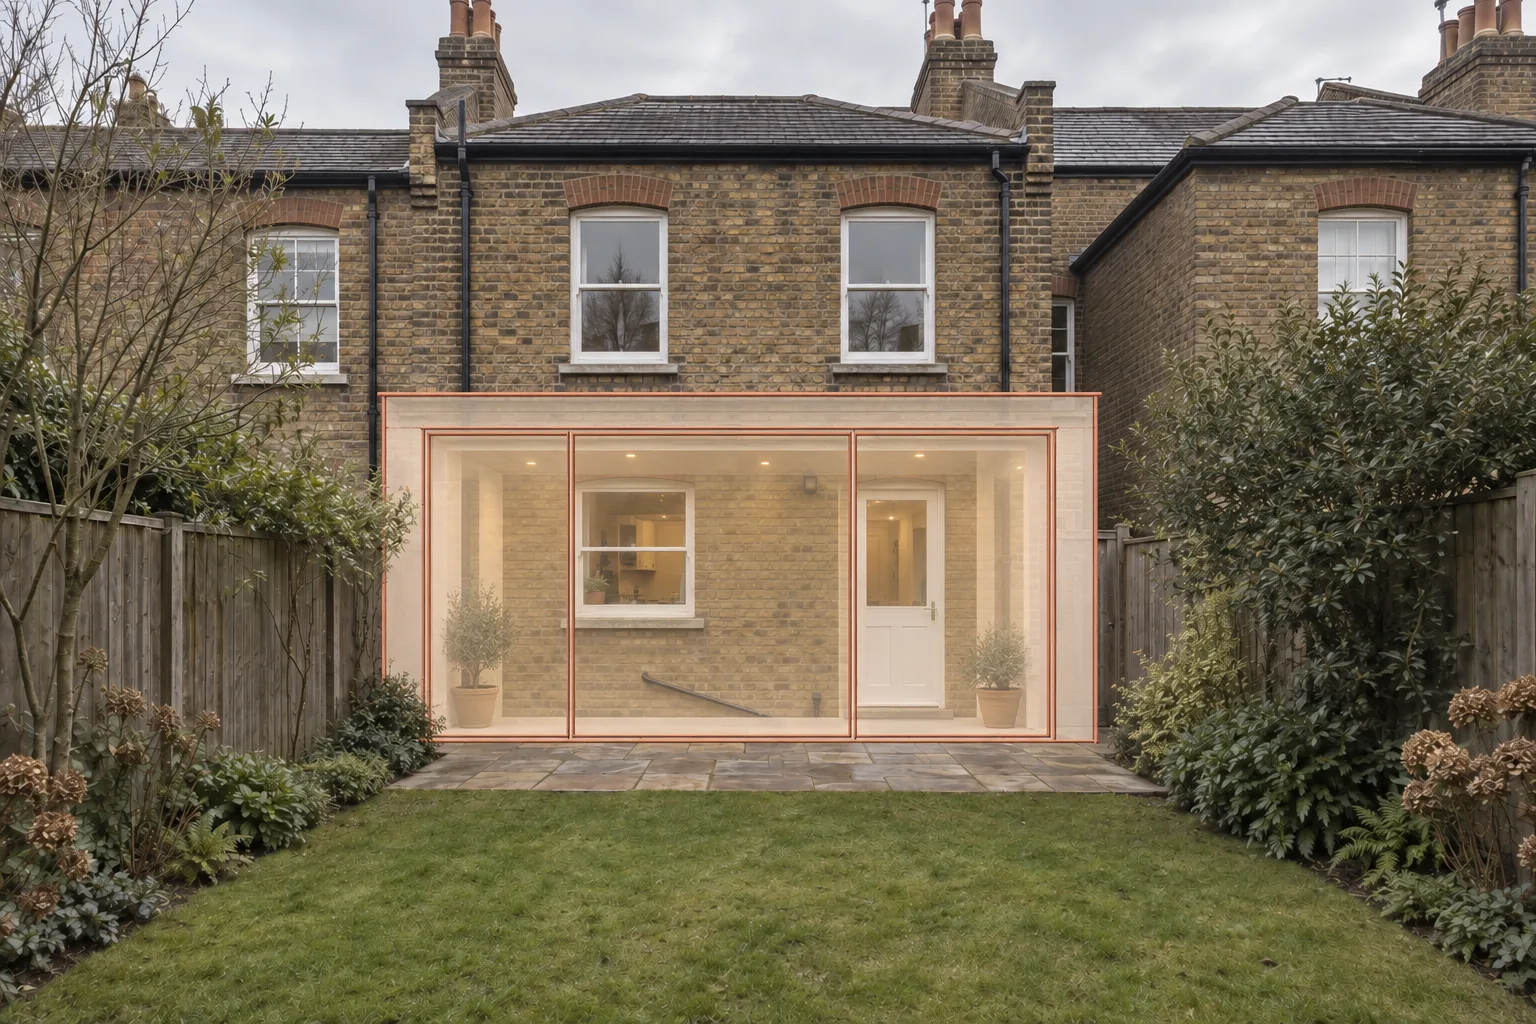
04 / AI-generated concept
Test a site, develop a viable home and prepare coordinated approval packages.
View service ↗05 / AI-generated concept
We prepare the drawings, supporting documents and forms for your application, rather than leaving you to assemble them.
View service ↗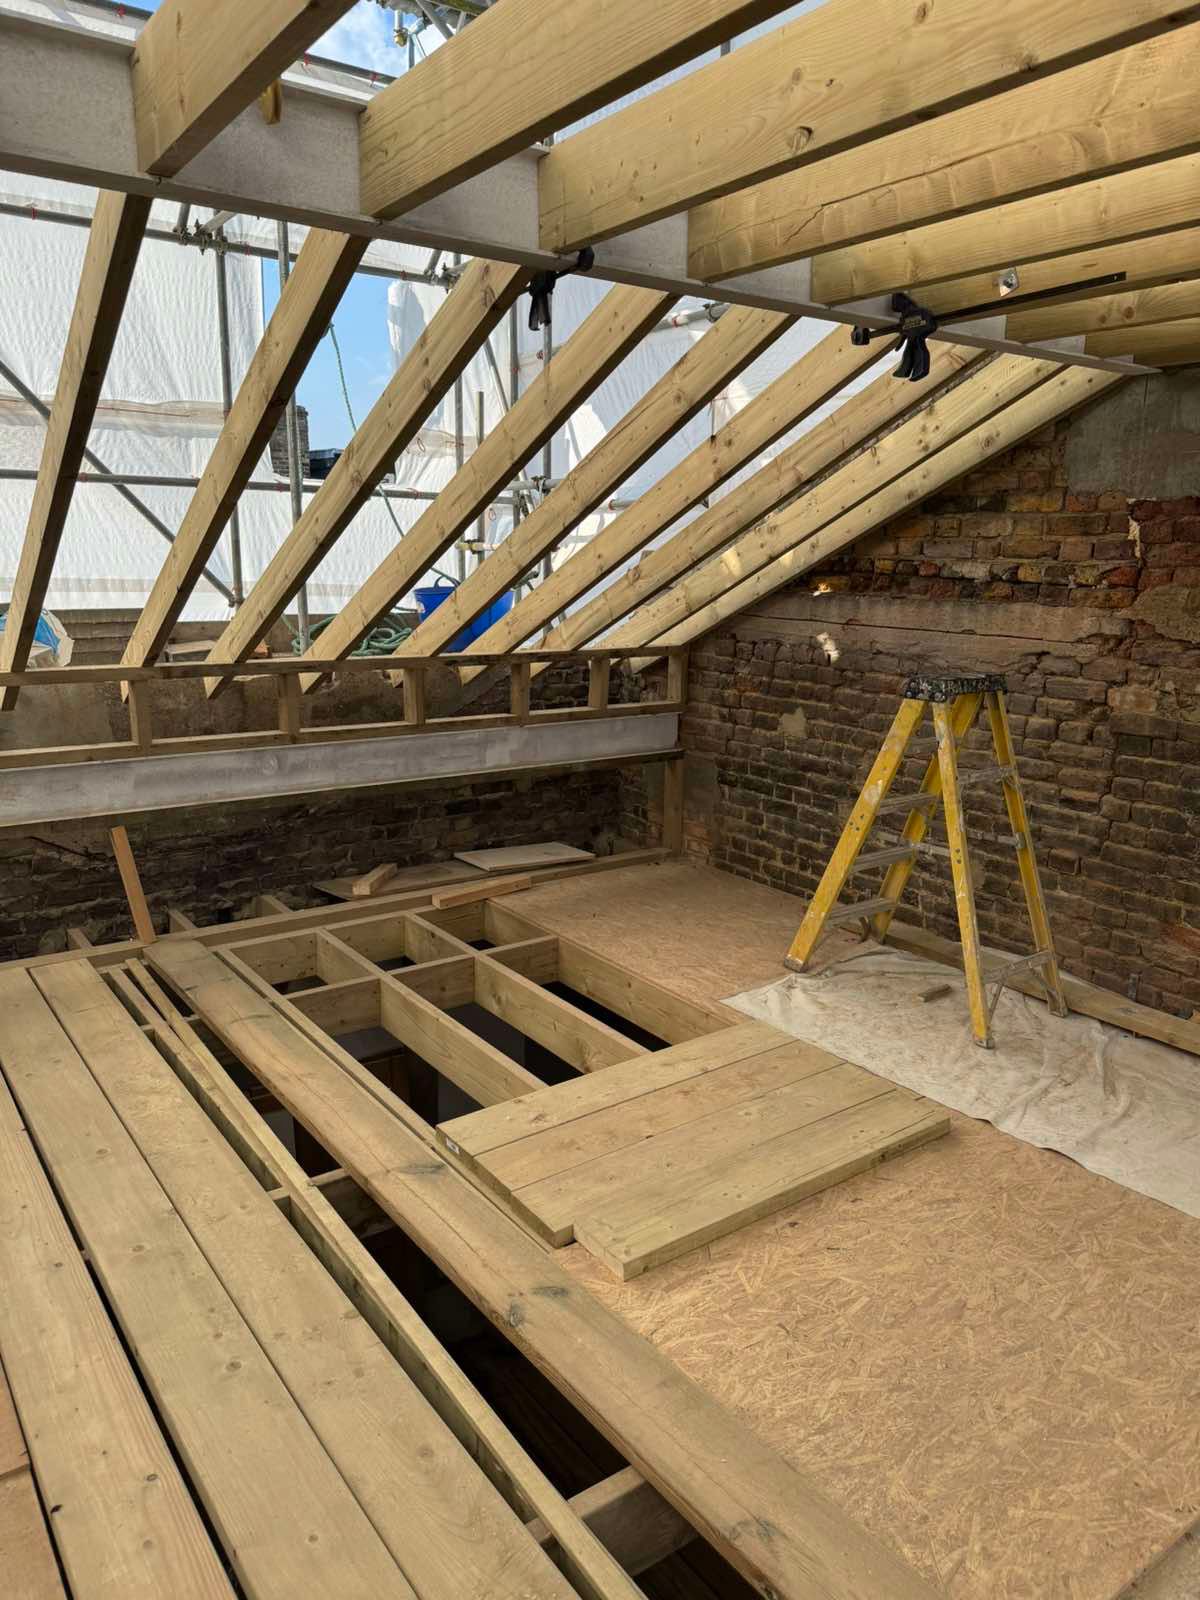
06
Turn the approved or agreed design into coordinated technical information for review and construction.
View service ↗Early advice, measured surveys, design options, statutory application packages, tender information and construction-stage support. Your written fee proposal identifies exactly which items apply.
Record the property accurately before design work begins.
Understand the property, relevant constraints and practical options before committing to detailed design.
Coordinate room layouts, fitted furniture, materials and finishes with the architectural work.
Give contractors the same defined information so their quotations can be compared.
Get design clarifications, drawing updates and agreed site input while work is underway.
Commercial, listed-building and unusually complex projects are assessed and quoted individually.
Discuss your project
Tell us what you want to change. We will explain the next steps, likely scope and how we can help.
An informal first enquiry. No obligation.