
Family residence in Epsom Downs
Epsom Downs, Surrey
Interior design and renovation project
Project overview
A coordinated interior scheme for a family home
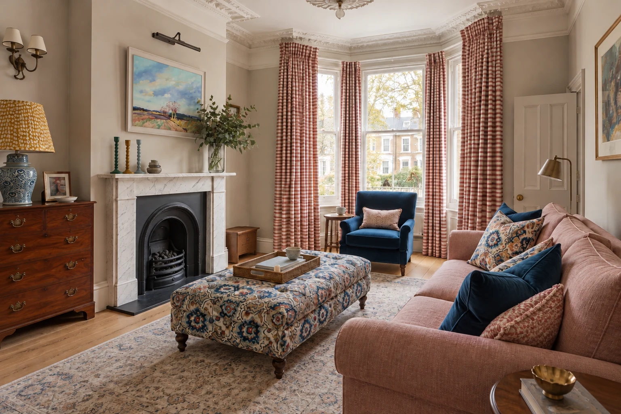
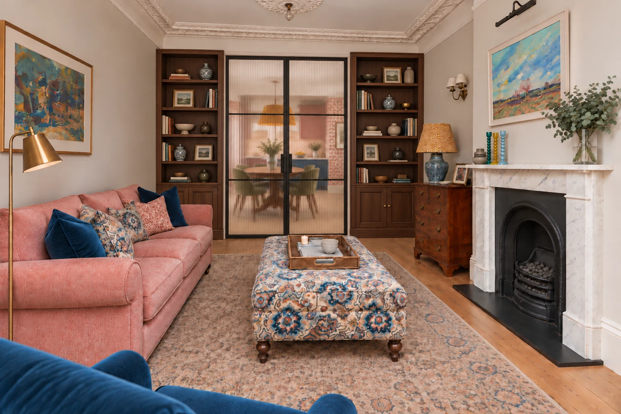
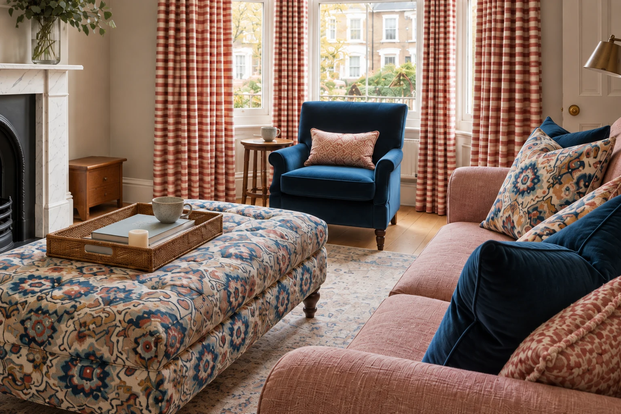
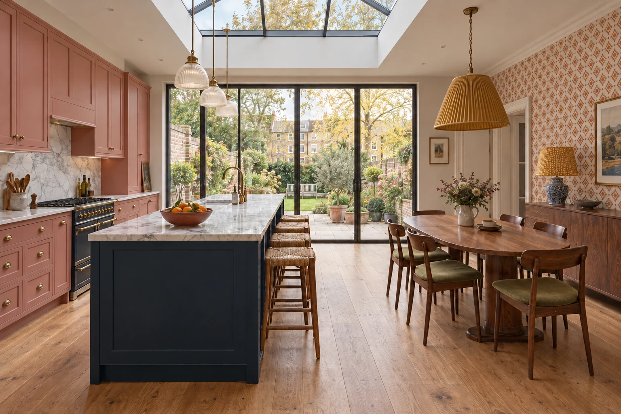
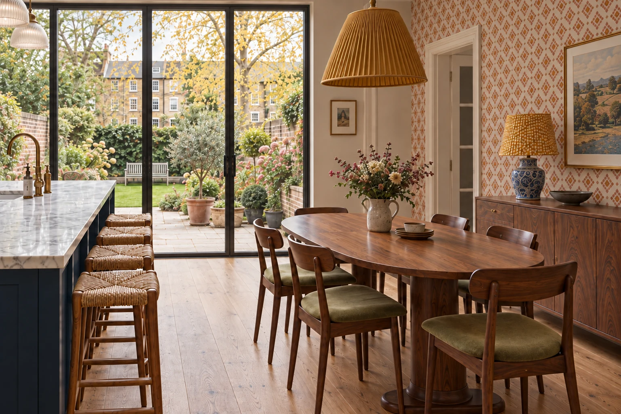
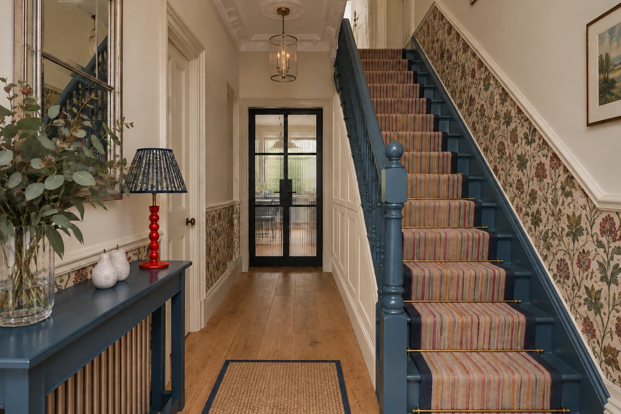
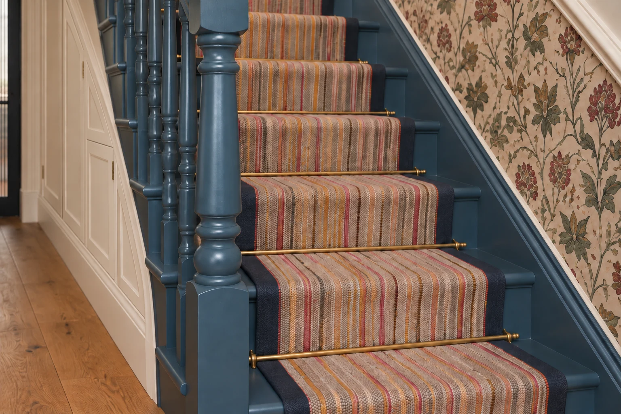
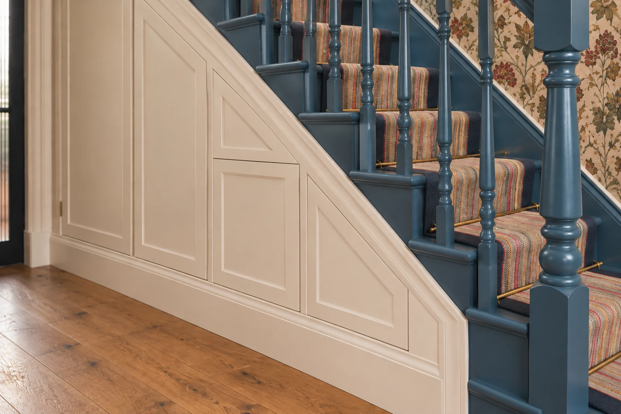
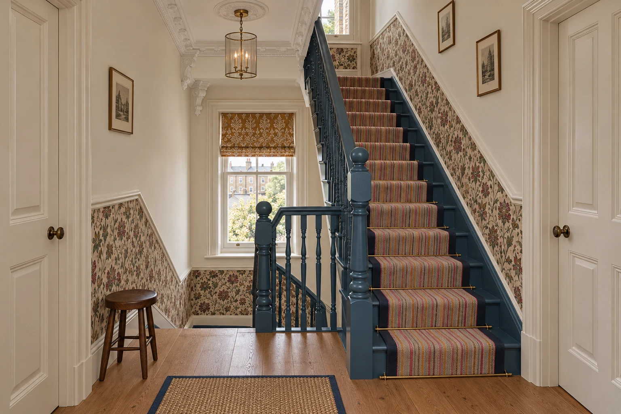
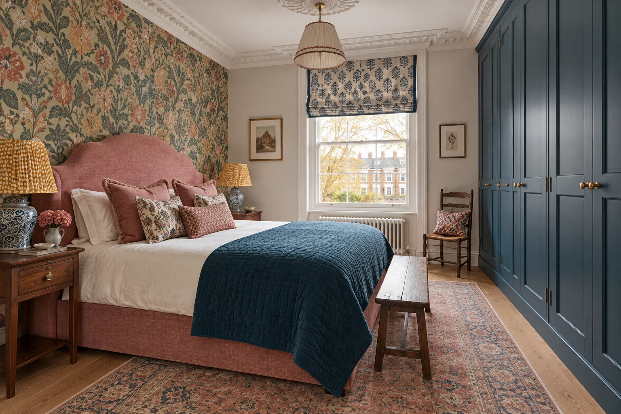
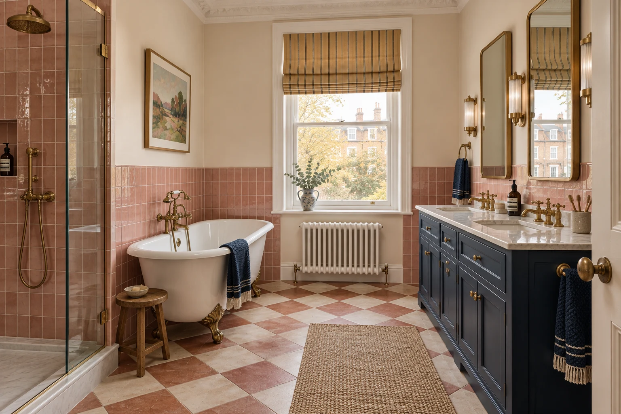
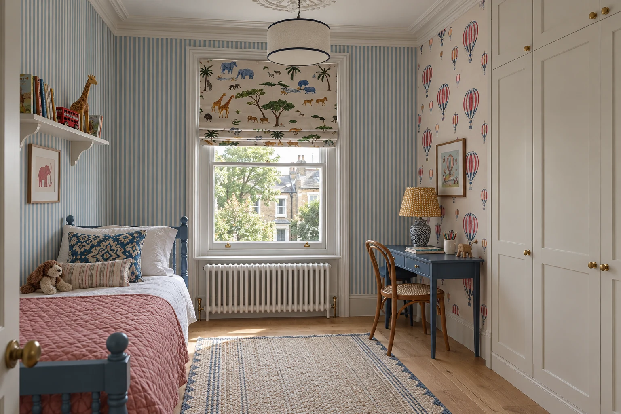
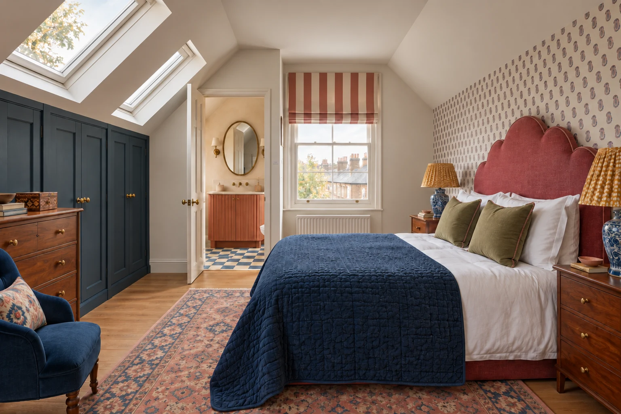
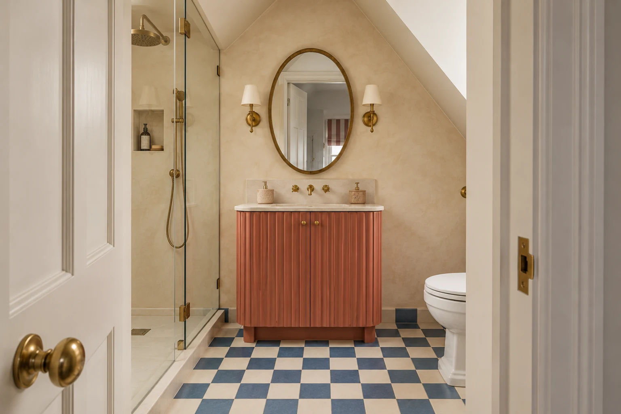
Warm colour, patterned textiles and carefully placed furniture bring the rooms together. The gallery moves from shared family spaces to bedrooms and bathrooms, with close views of the joinery and circulation spaces that connect them.
Project gallery
Select an image to see it in full.
Project information
What the photographs show
A whole-home interior portfolio spanning living and dining spaces, the kitchen, bedrooms, bathrooms, hallways and fitted storage.
Details in the gallery
The kitchen arrangement, furniture positions, decorative finishes and understairs cabinetry illustrate the different scales of an interior scheme: from the overall room layout to the detail of everyday storage.
Planning & technical information
These images illustrate the project, not an application record. Project-specific approval records are not published here.
For your project, we can prepare planning and building control applications, liaise with your structural engineer, coordinate interiors, run a tender process and support the design during construction. Services and responsibilities are agreed in writing.
Explore our process ↗Discuss your project
Ready to discuss
your project?
Tell us what you want to change. We will explain the next steps, likely scope and how we can help.
An informal first enquiry. No obligation.