
Rowley’s
London
Restaurant interiors
Project overview
Restaurant interiors and decorative finishes
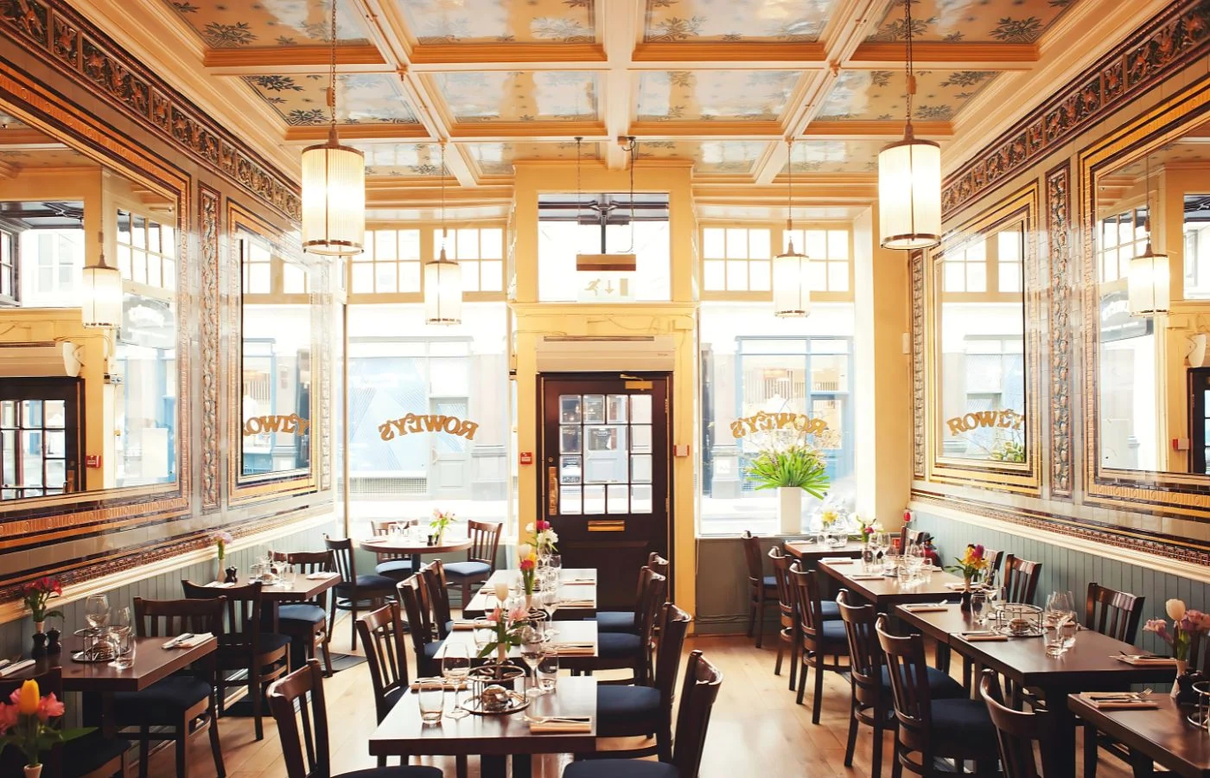
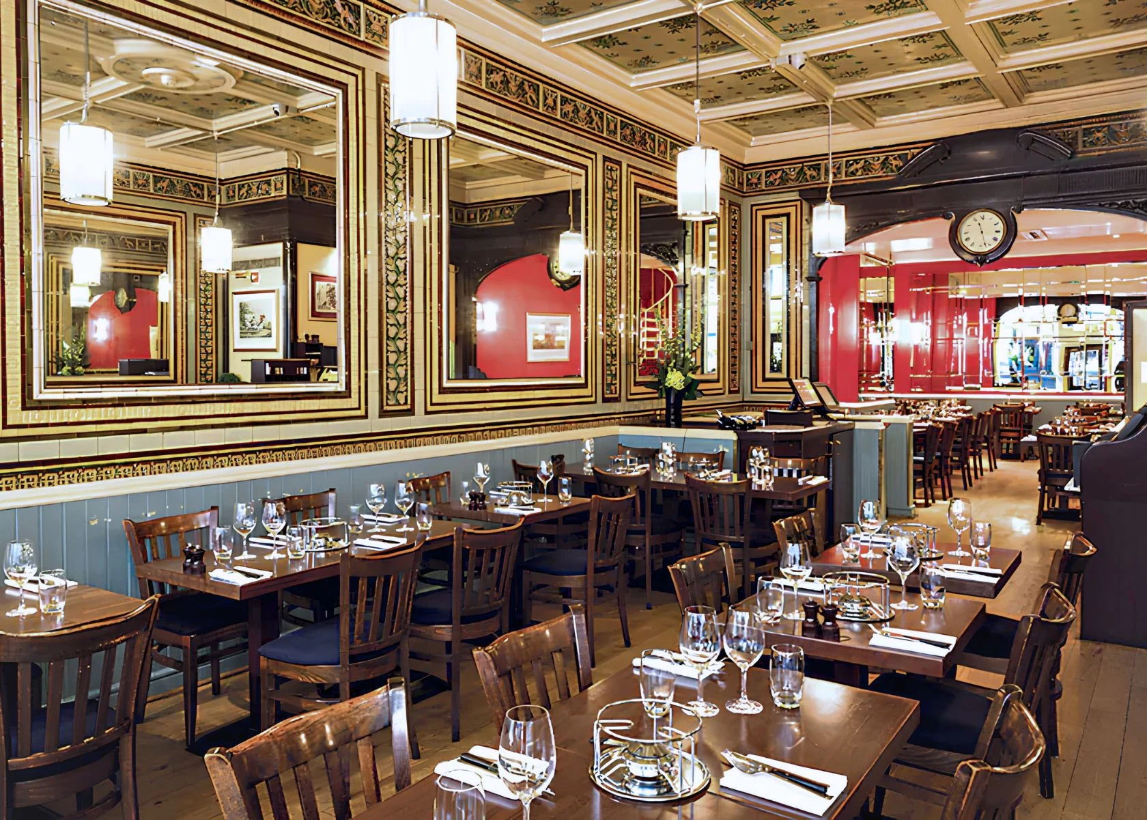
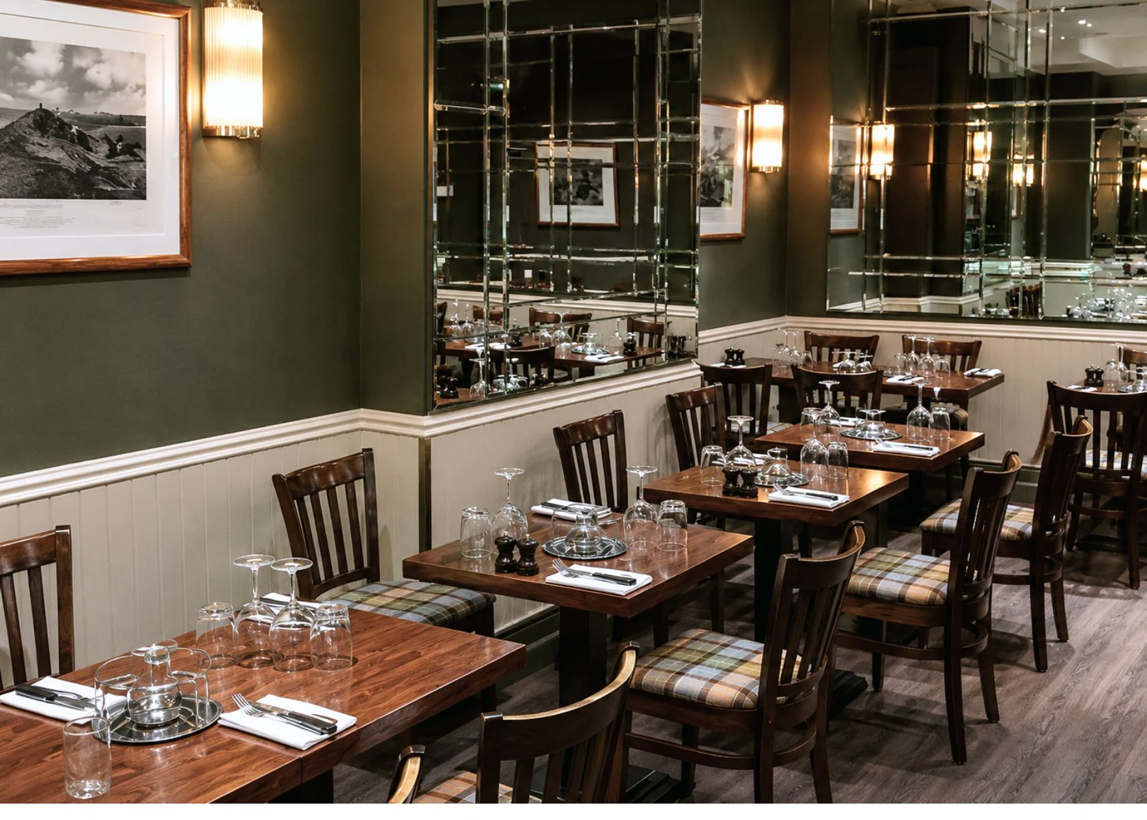
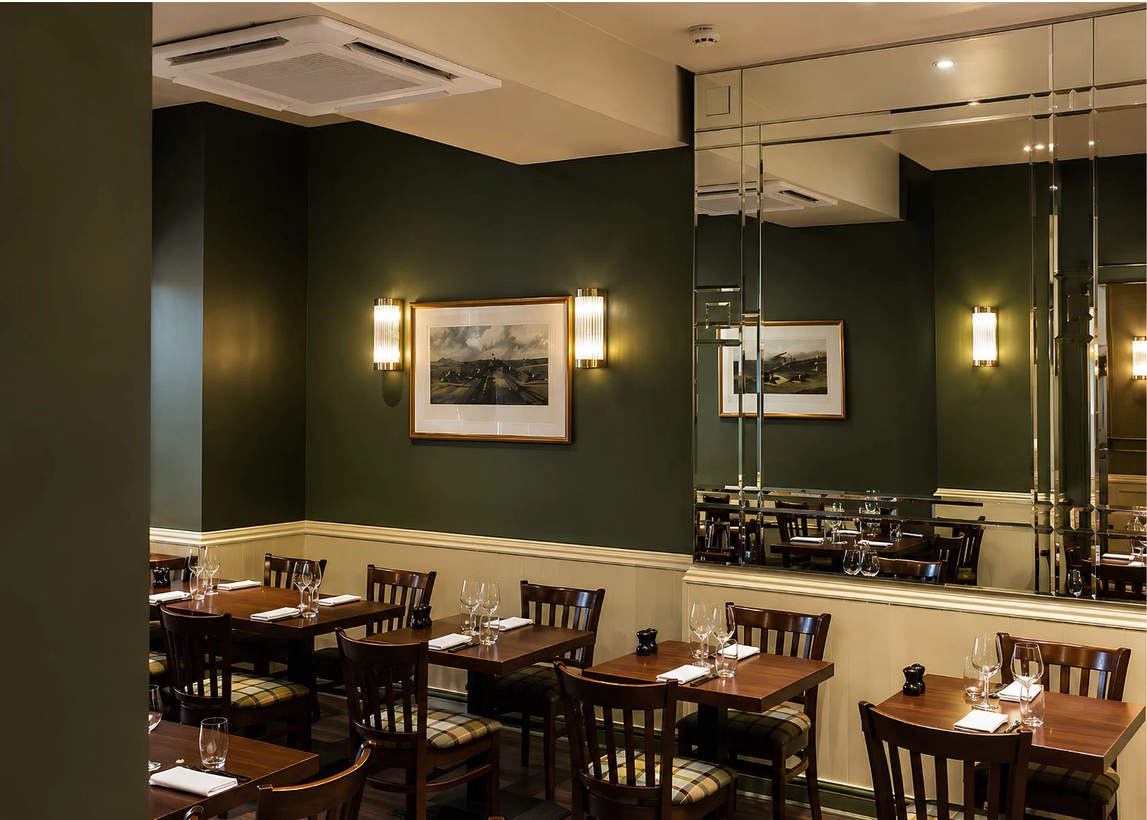
The main dining-room image shows the scale of the ceiling, mirrored walls and table layout. Other views record the different wall treatments and seating areas.
Project gallery
Select an image to see it in full.
Project information
What the photographs show
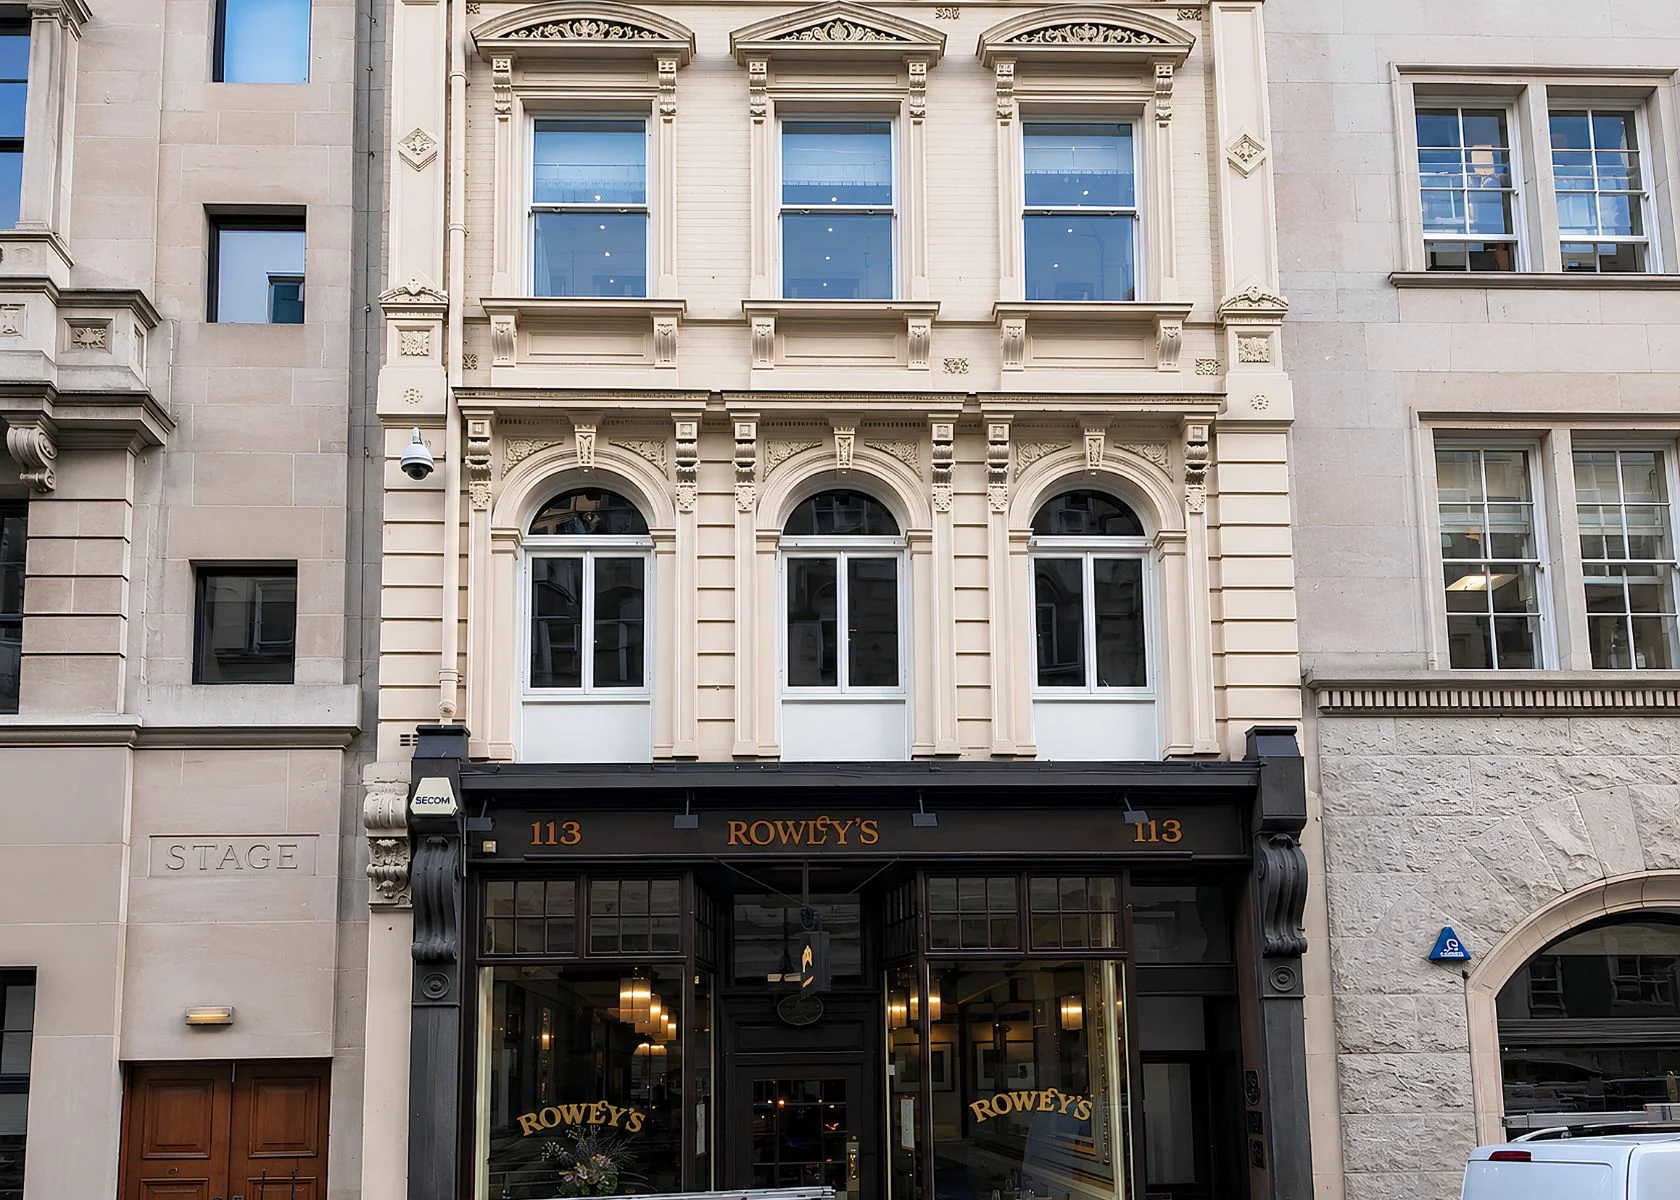
Photographs of the restaurant dining rooms, decorative finishes and street frontage.
Details in the gallery
The main room combines decorative ceiling panels and mirrored walls, while the adjoining dining spaces use simpler wall finishes and lighting.
Planning & technical information
These images illustrate the project, not an application record. Project-specific approval records are not published here.
For your project, we can prepare planning and building control applications, liaise with your structural engineer, coordinate interiors, run a tender process and support the design during construction. Services and responsibilities are agreed in writing.
Explore our process ↗Discuss your project
Ready to discuss
your project?
Tell us what you want to change. We will explain the next steps, likely scope and how we can help.
An informal first enquiry. No obligation.