
Service 02 / MainPoint Architecture
Loft conversions
Establish whether the roof space works, which approvals apply and what information your builder will need.
Typical scope
What the service includes
We look at headroom, stairs, room layouts and the effect of changes to the roof. Design options are developed alongside the technical questions, rather than leaving them until the builder starts.
- Head-height and stair-position checks
- Measured survey and existing drawings
- Proposed plans, elevations and sections
- Planning route and application information
- Building Regulations drawings and structural-engineer coordination
What you receive
A surveyed record, agreed loft proposal and the approval and technical packages included in your appointment.
The structural engineer designs and calculates the structural work. Specialist investigations and fees are agreed separately.
The exact output, payment stages and exclusions are confirmed before appointment. You can appoint one stage or a coordinated sequence.
Discuss this service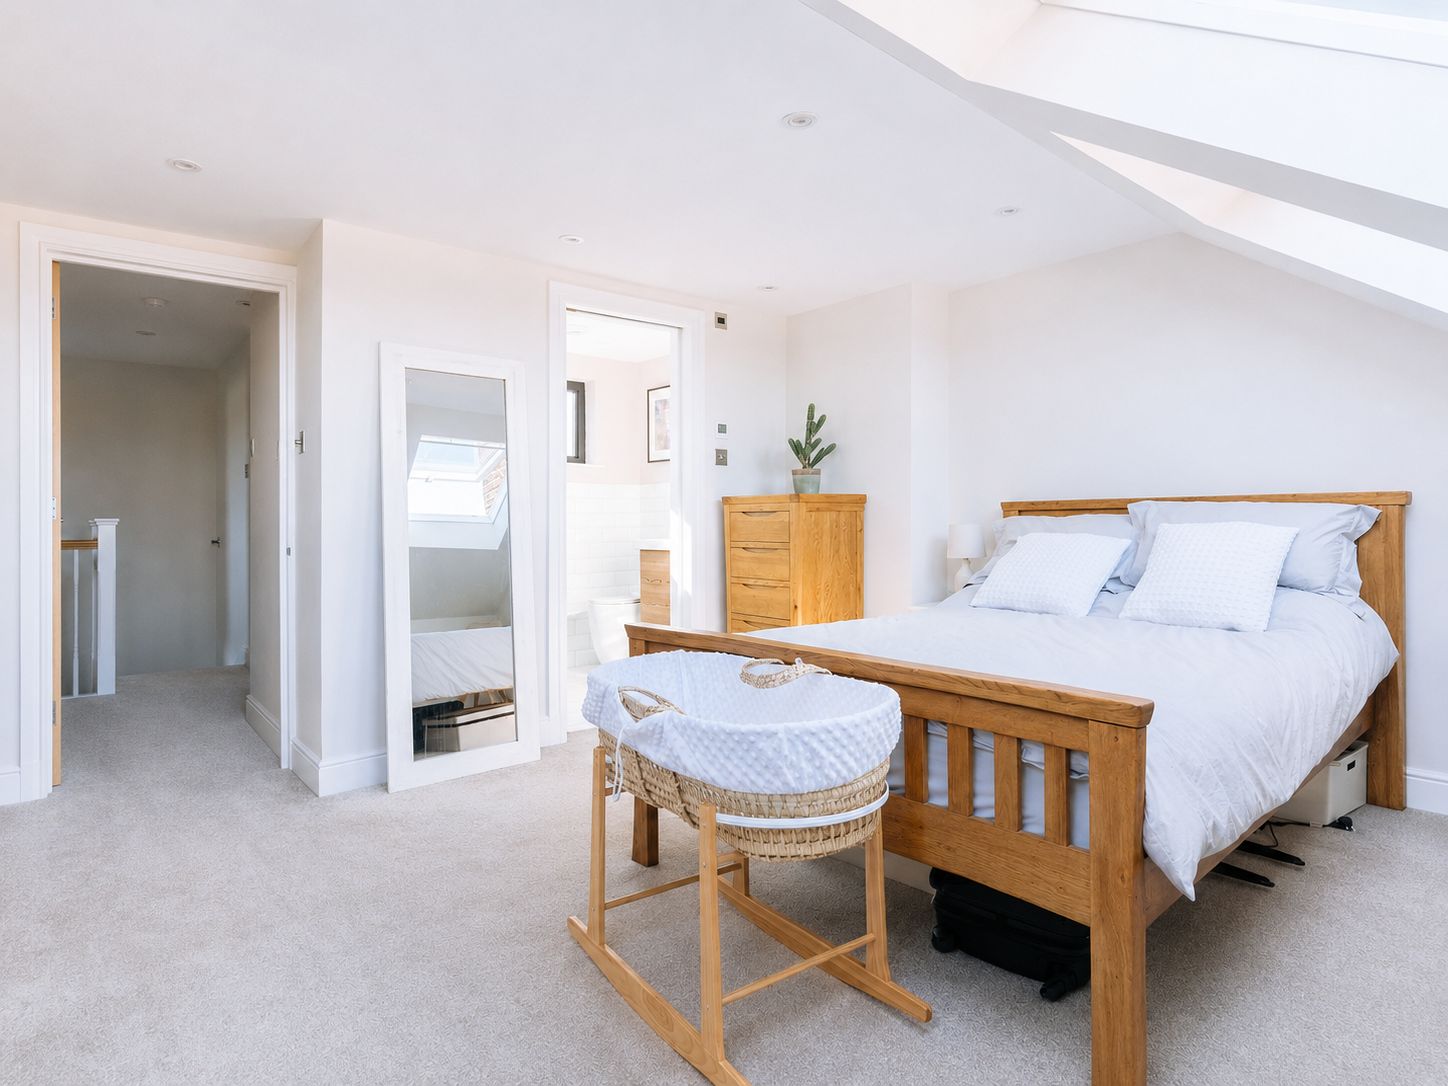
Discuss your project
Ready to discuss
your project?
Tell us what you want to change. We will explain the next steps, likely scope and how we can help.
An informal first enquiry. No obligation.