
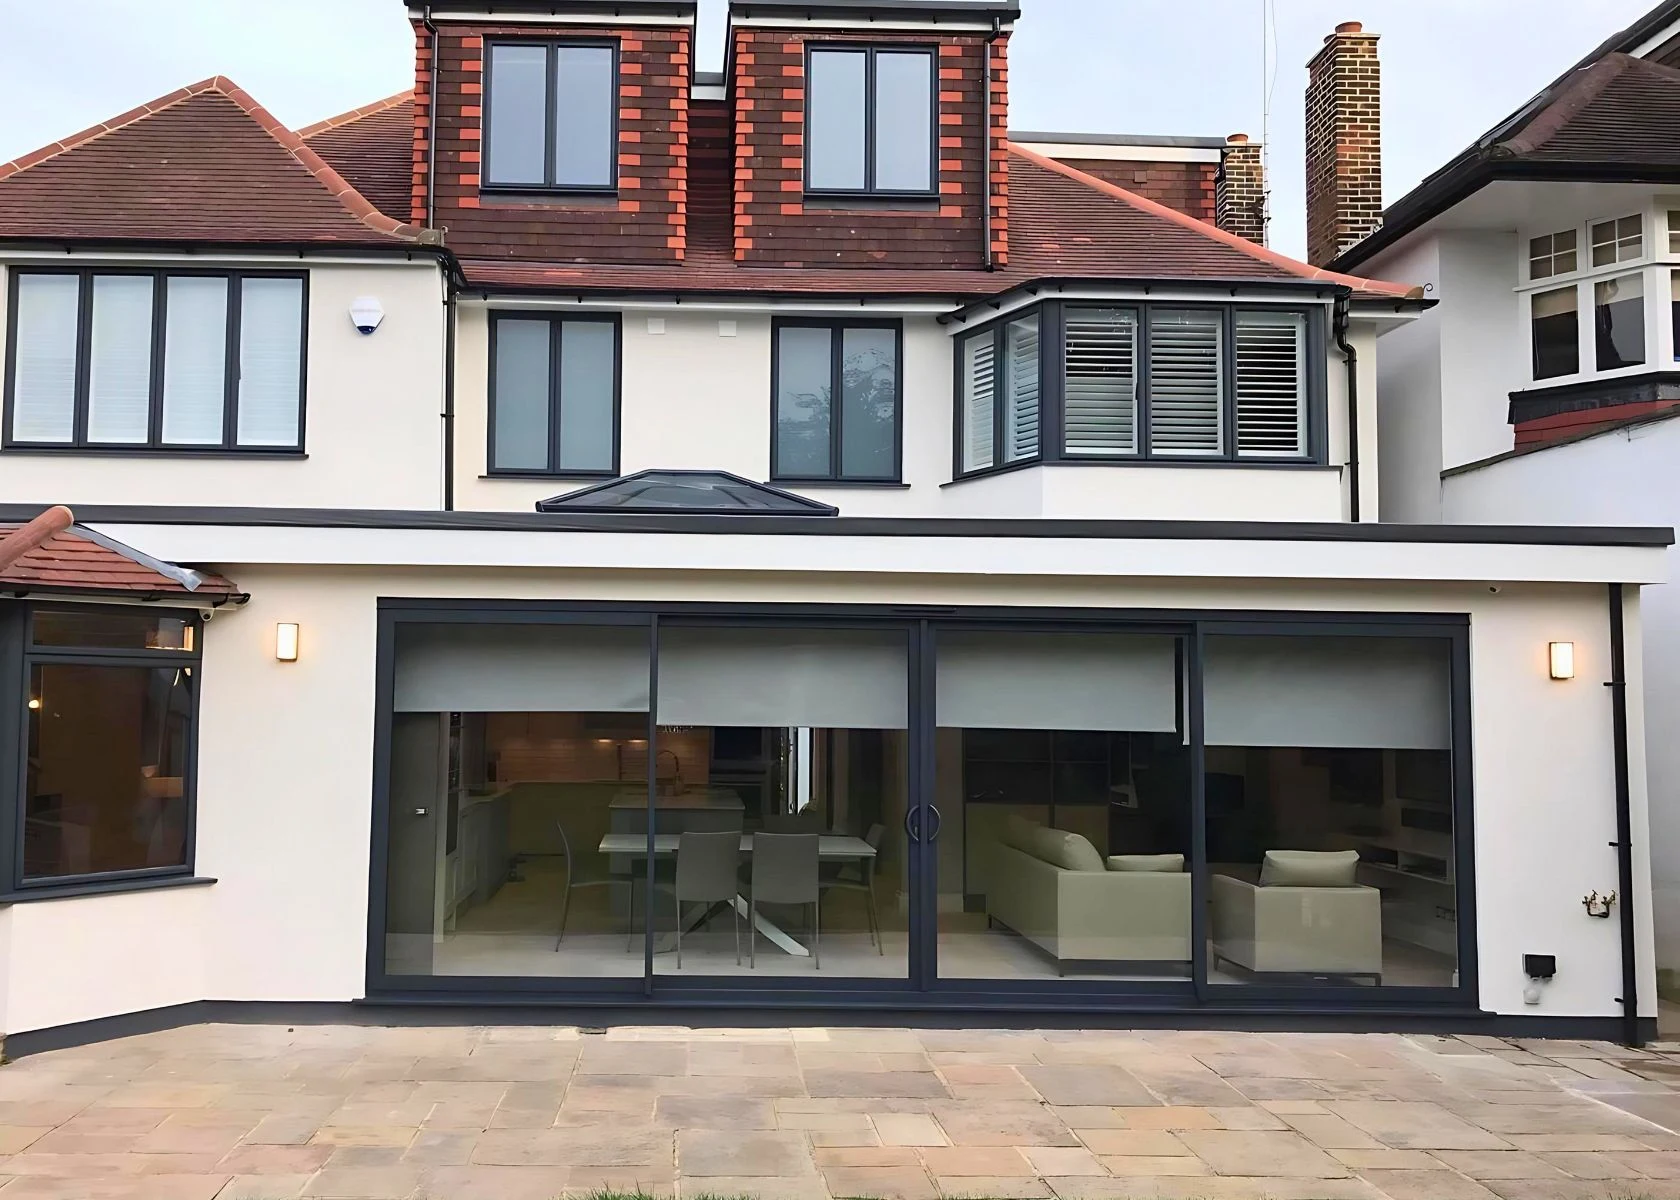
Family House Extension and Renovation
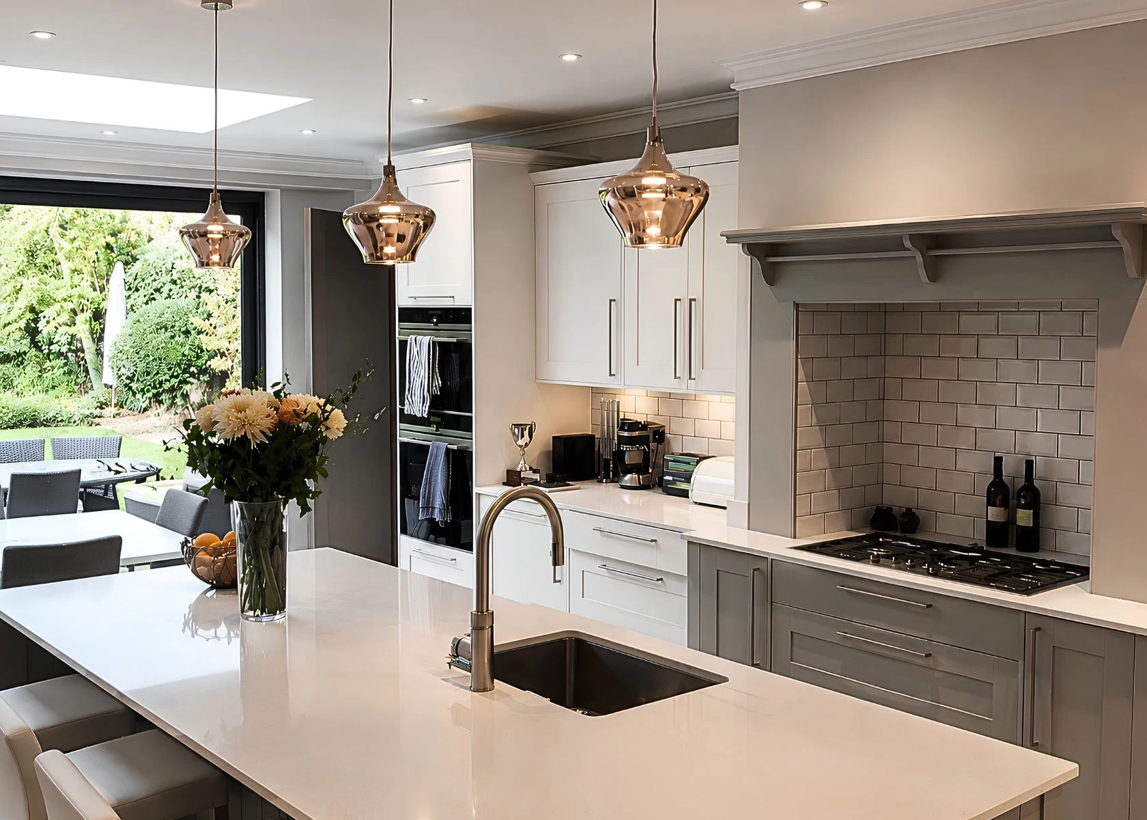
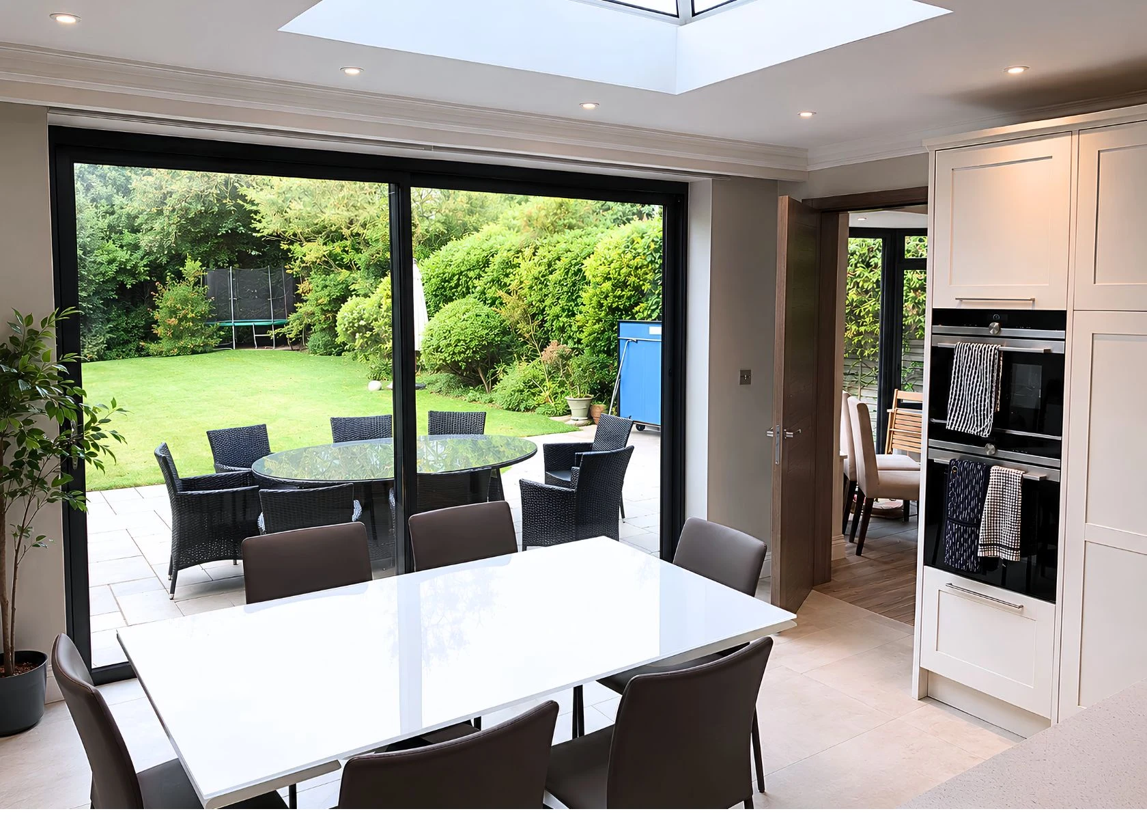
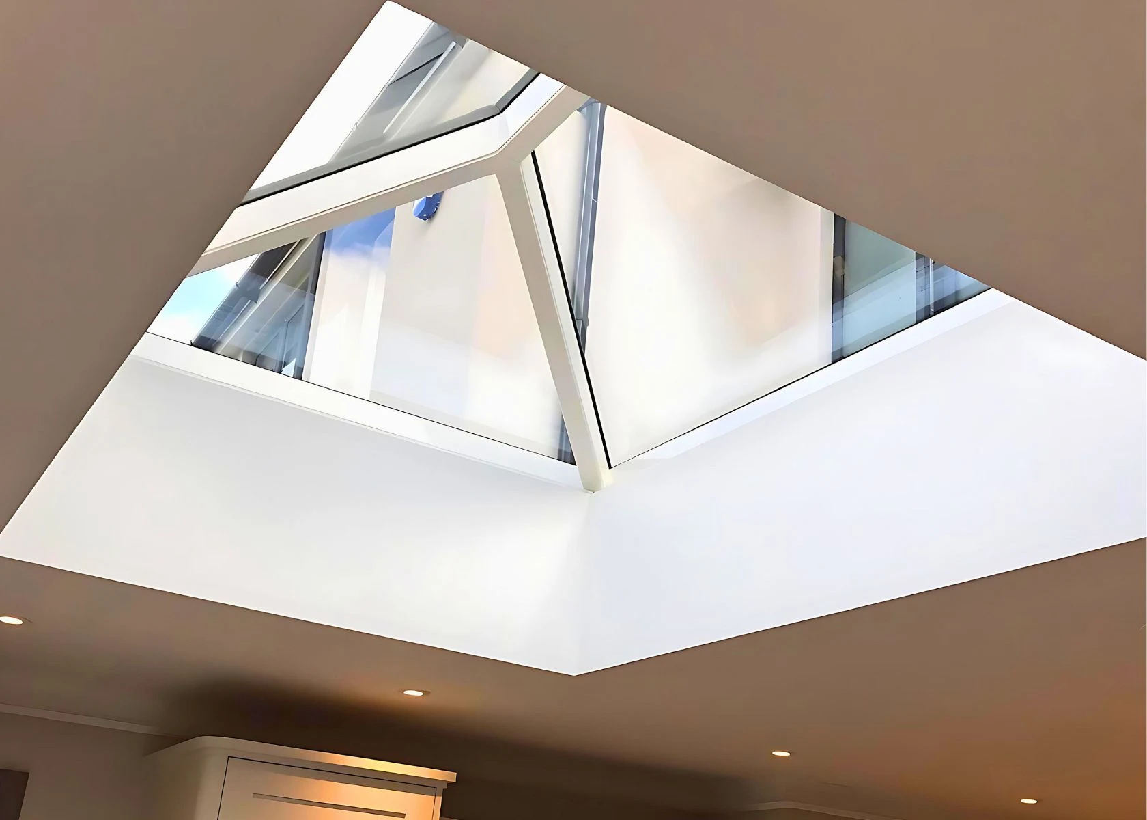
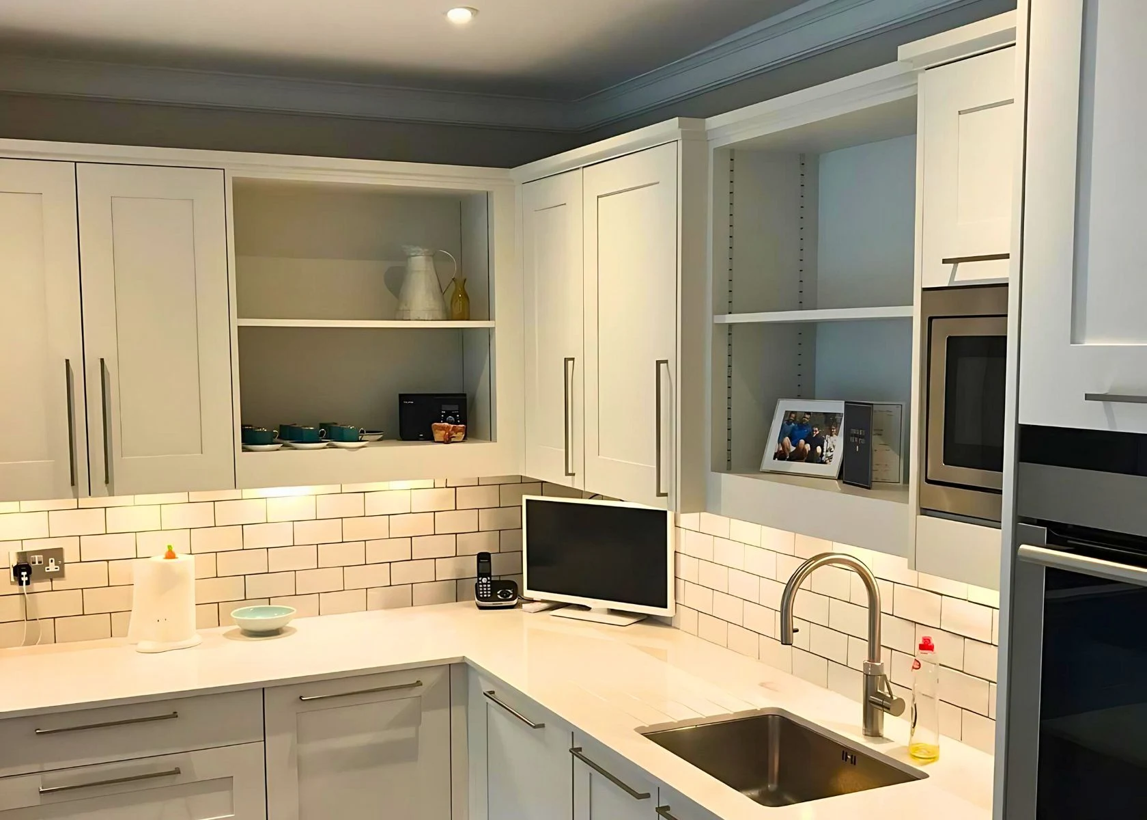
The owners commissioned a comprehensive redesign and extension of their family house in Finchley. The brief was to increase the accommodation with a loft conversion incorporating three dormers, extend the rear kitchen and dining area, and improve the arrangement of the bathrooms and utility facilities.
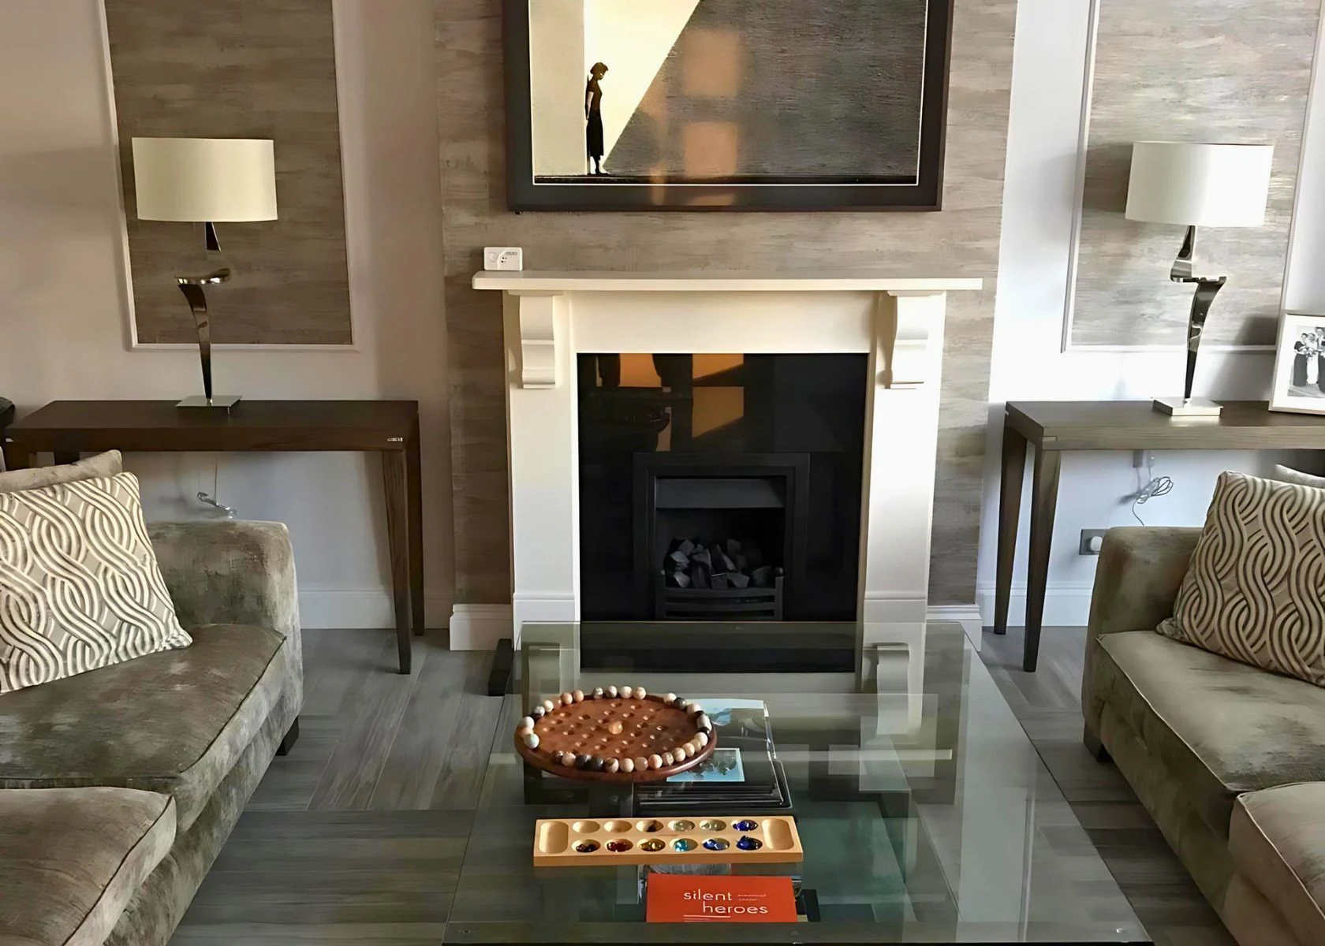
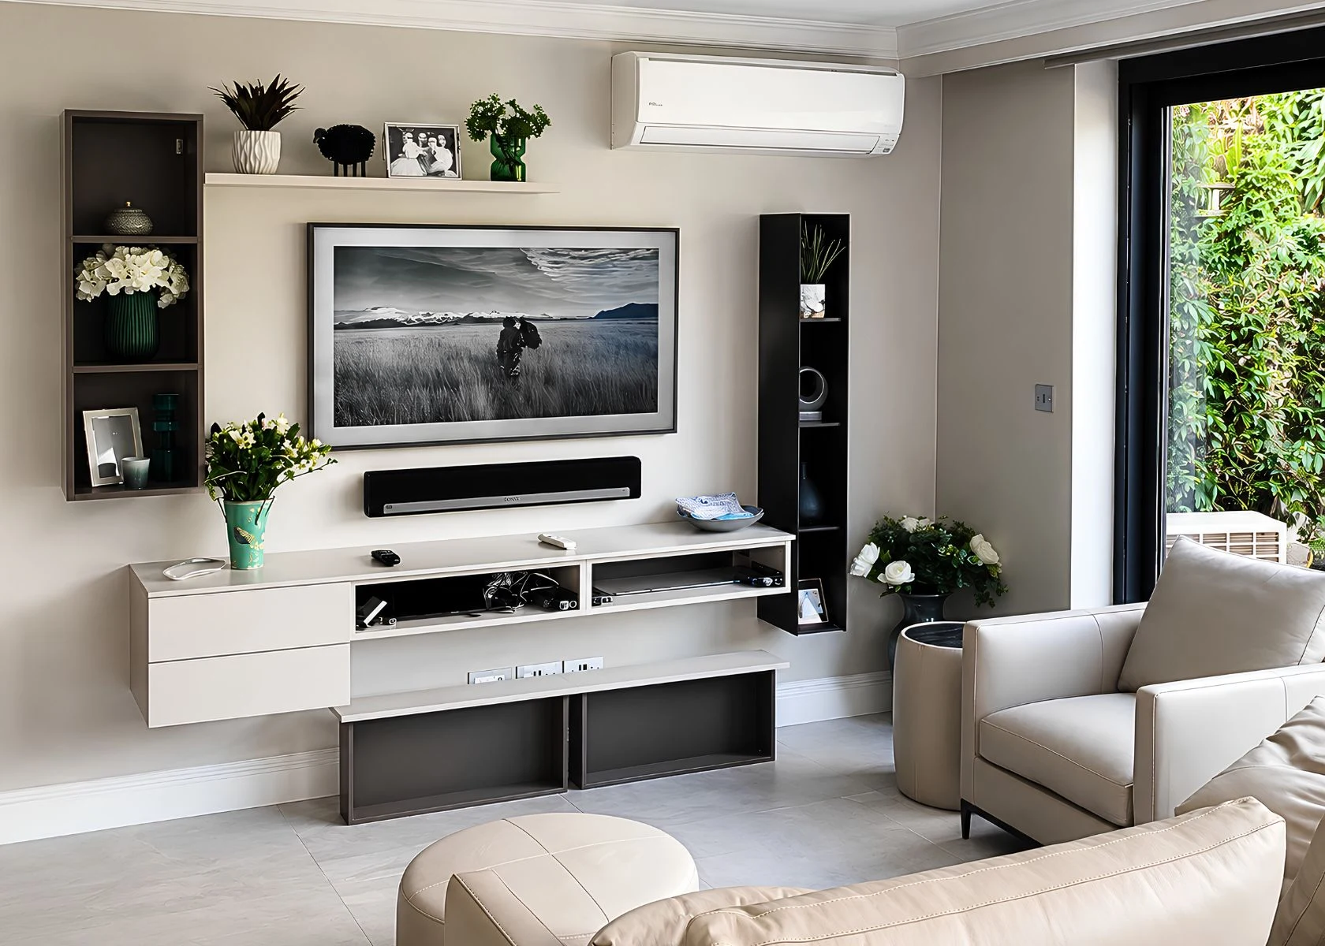
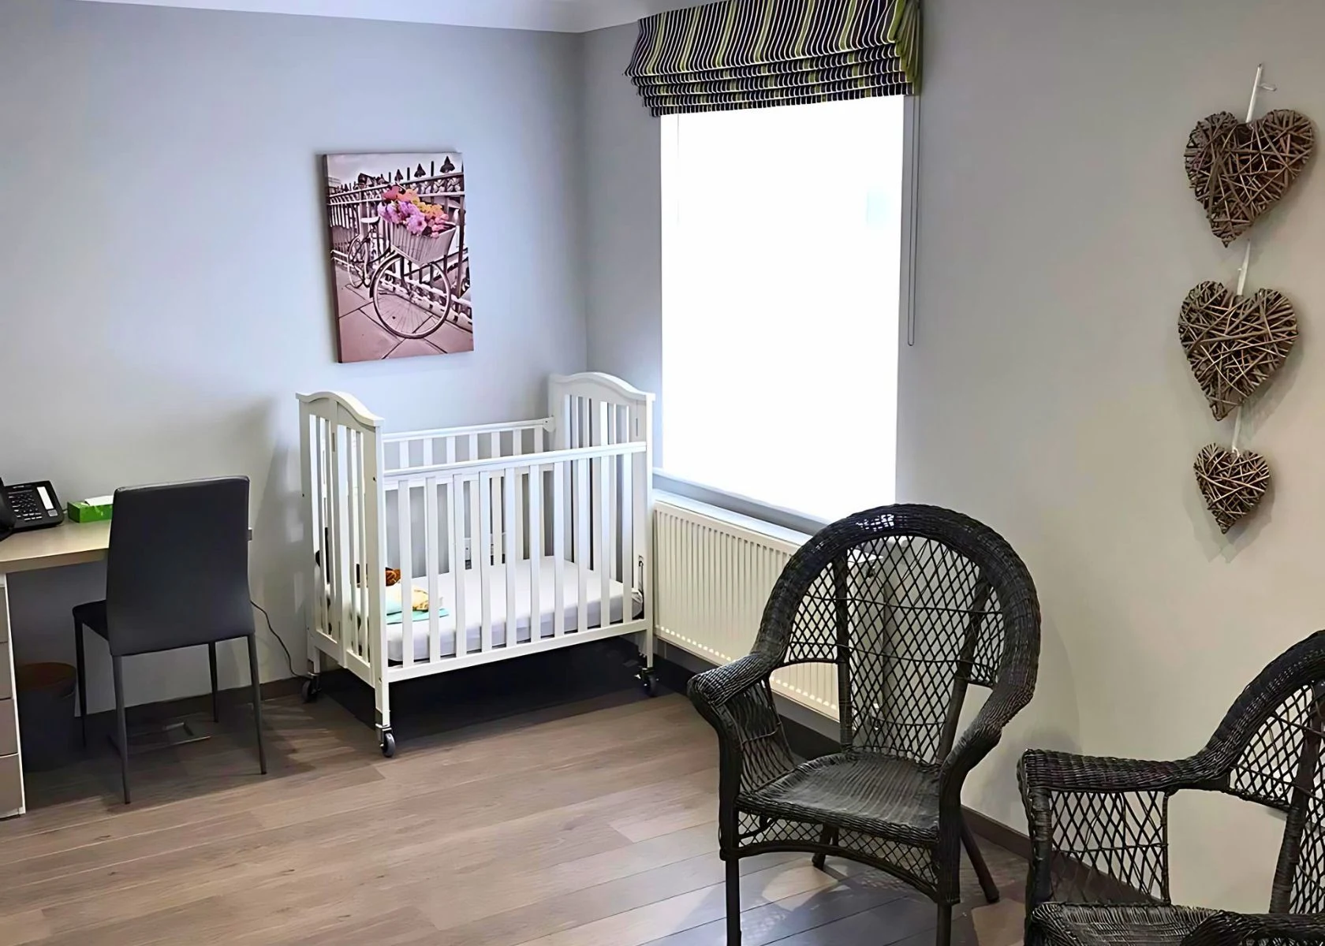
We prepared architectural plans for the loft and rear extension, including a new utility room, bathrooms within the loft and three first-floor bathrooms. The interior design involvement also included helping the clients choose furniture, accessories and soft furnishings to suit the redesigned rooms.
Discuss your project
Ready to discuss your project?
Tell us what you want to change. We will explain the next steps, likely scope and how we can help.
An informal first enquiry. No obligation.